117 Carter Dr, Sanford, NC 27332
- $300,000
- 4
- BD
- 3
- BA
- 2,132
- SqFt





Seller Representative Keller Williams Legacy
Buyer Representative
- Sold Price
- $300,000
- List Price
- $300,000
- Status
- CLOSED
- Days on Market
- 69
- Closing Date
- Aug 05, 2026
- MLS#
- 10170238
- Subtype
- Residential
- Style
- Traditional
- Year Built
- 2014
- Bedrooms
- 4
- Bathrooms
- 3
- Full Baths
- 2
- Half Baths
- 1
- Living Area
- 2,132
- Subdivision
- West Ridge
Property Description
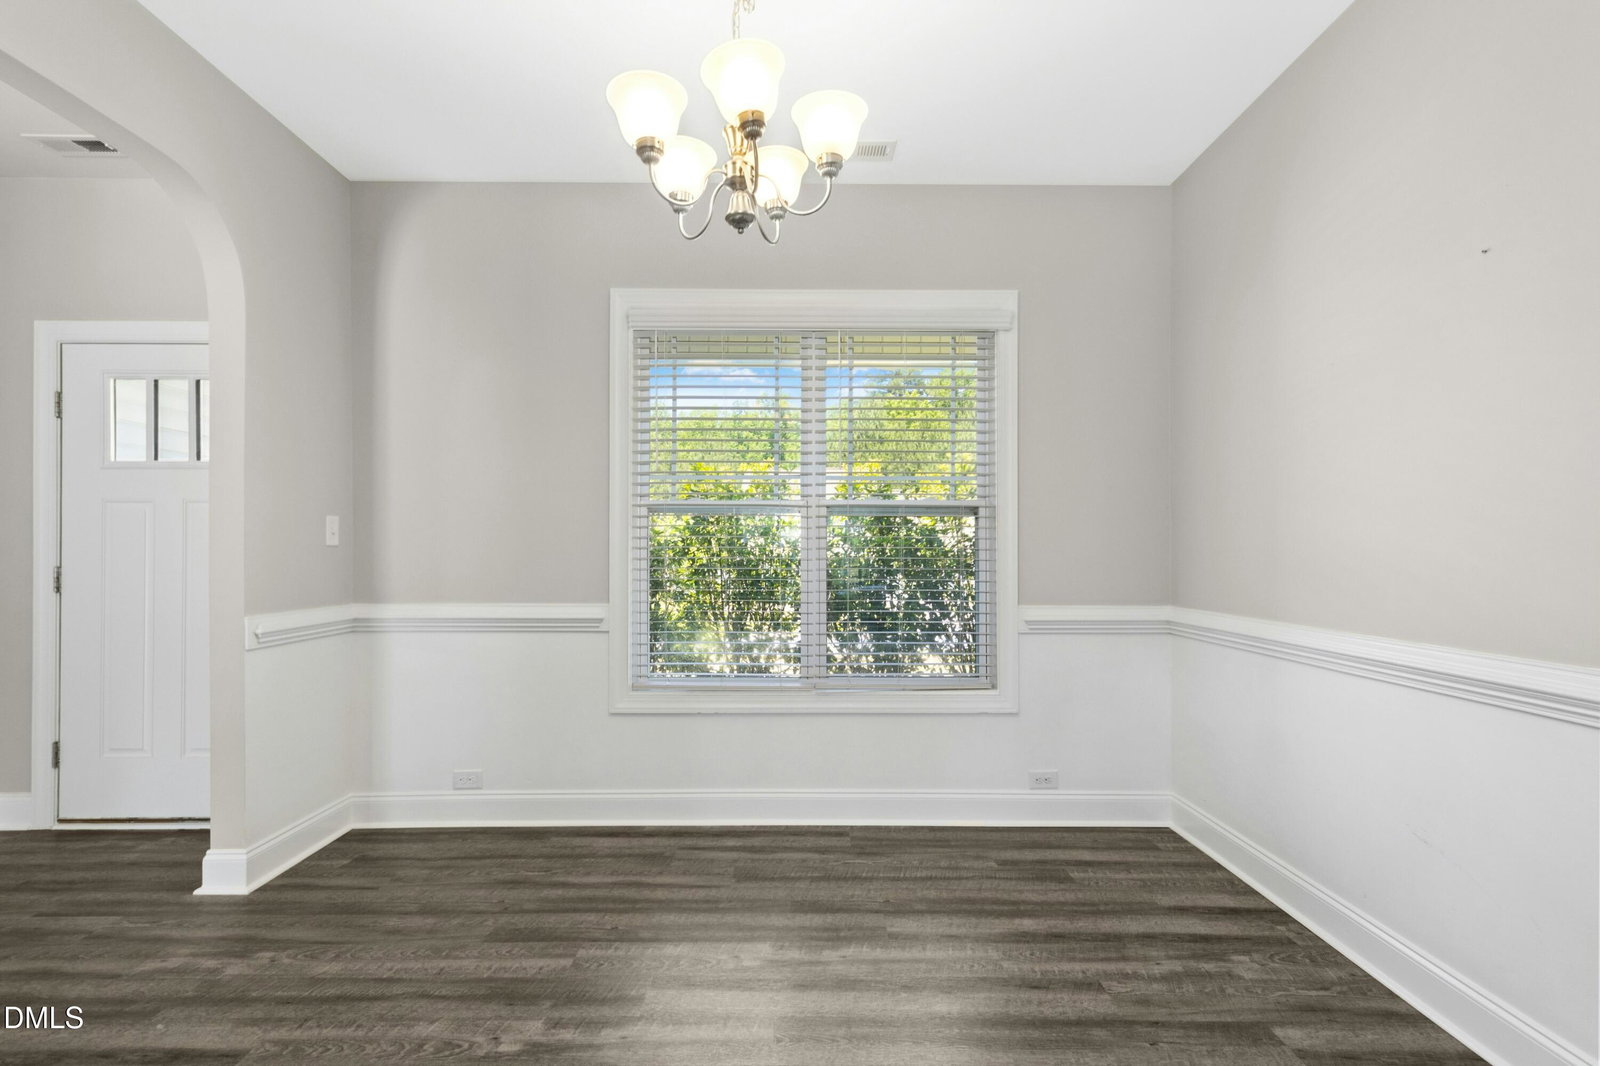
Move-in ready and offering the space and flexibility today's buyers are looking for, this beautifully maintained Sanford home features an open layout, oversized bonus room, and a convenient location with easy access to Fort Bragg, US-1, and the Triangle region. Natural light fills the main level, where the spacious family room with a fireplace flows seamlessly into the formal dining room, breakfast area, and centrally located kitchen. The thoughtful floor plan creates an inviting space for everyday living, entertaining, and gathering with friends. The kitchen offers ample cabinetry, generous counter space, and an efficient layout with easy access to both dining areas, making meal preparation and hosting effortless. Upstairs, the spacious primary suite provides a relaxing retreat with dual vanities, a soaking tub, separate shower, and a large walk-in closet. Additional bedrooms offer flexibility for guests, a home office, hobbies, or fitness space, while the oversized bonus room can easily serve as a media room, game room, second living area, or additional workspace. Outdoor living is equally inviting with a backyard patio that's perfect for grilling, outdoor dining, or relaxing at the end of the day. A covered front porch and attached garage add everyday convenience and curb appeal. Conveniently located near shopping, dining, parks, and everyday conveniences, this home also offers an easy commute to Fort Bragg, Central Carolina Hospital, and major routes including US-1 and NC-87, making travel throughout the region simple. With spacious living areas, flexible bonus space, a functional floor plan, and an ideal Sanford location, this move-in ready home delivers exceptional value and versatility. Schedule your private showing today!
/u.realgeeks.media/darkhorsesellsusa/darkhorse_group_logo.png)
Additional Information
- Interior Features
- Ceiling Fans, Crown Molding, Double Vanity, Pantry, Recessed Lighting, Soaking Tub, Walk-In Closet(s), Bathtub/Shower Combination, Walk-In Shower
- Taxes
- $1,633
- Property Description
- Traditional
- Zoning
- RA-20R
- Flooring
- Carpet, Vinyl, Tile, Vinyl
- Heating
- Forced Air
- Air Conditioning
- Central Air, Electric
- Stories
- 2
- Levels
- Two
- Roof
- Shingle
- Foundation
- Slab
- Parking Features
- Attached, Direct Access, Driveway, Garage Faces Front, Garage
- Garage Spaces
- 2
- Elementary School
- Harnett - Benhaven Elementary
- Middle School
- Harnett - Highland Middle School
- High School
- Harnett - Western Harnett High
Listings provided courtesy of Triangle MLS, Inc. of NC, Internet Data Exchange Database. Information deemed reliable but not guaranteed. © 2026 Triangle MLS, Inc. of North Carolina. Data last updated .