3575 Sids Mill Rd, Fayetteville, NC 28312
- $430,000
- 3
- BD
- 4
- BA
- 2,809
- SqFt



Seller Representative EXP Realty LLC
Buyer Representative
- Sold Price
- $430,000
- List Price
- $420,000
- Status
- CLOSED
- Days on Market
- 27
- Closing Date
- Jun 25, 2026
- MLS#
- 10170695
- Subtype
- Residential
- Style
- Farmhouse
- Year Built
- 1995
- Bedrooms
- 3
- Bathrooms
- 4
- Full Baths
- 3
- Half Baths
- 1
- Living Area
- 2,809
- Lot Size
- 46,609
- Acres
- 1.07
- Subdivision
- Vander
Property Description
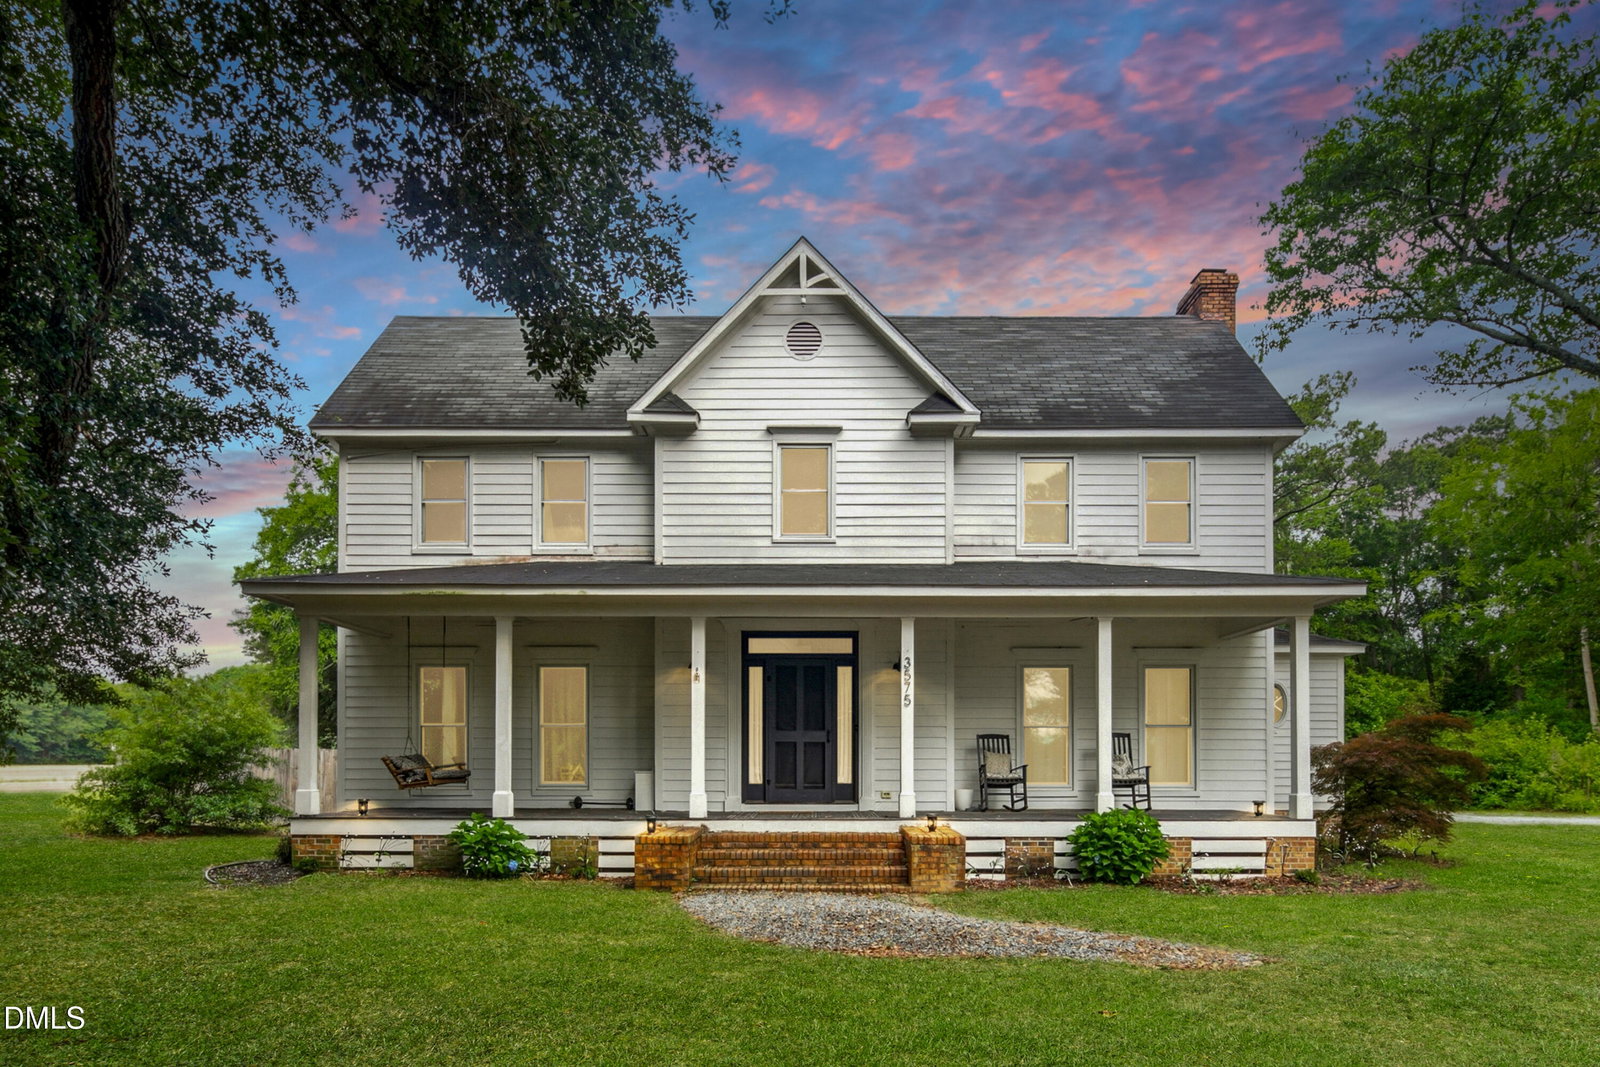
Welcome to this beautifully updated farmhouse style retreat sitting on OVER 1 ACRE in the countryside of Fayetteville! This spacious home offers 3 Bedrooms, 3.5 Baths, PLUS a Bonus Room and an unfinished bonus space above the detached 2 car garage perfect for future expansion, a workshop, gym, or additional storage. Inside, you'll love the stunning pine hardwood floors and warm character throughout. The formal dining room features a tray ceiling, while the inviting living room centers around a cozy wood-burning masonry fireplace. The kitchen is designed for both everyday living and entertaining with granite countertops, subway tile backsplash, center island with cooktop, and ample cabinet space. The first-floor primary suite is a true retreat featuring dual walk-in closets and a spacious en suite bath. Upstairs, both secondary bedrooms offer their own private en suite bathrooms, plus a large bonus room providing endless flexibility for a media room, office, or playroom. Enjoy peaceful country living with room to spread out while still being convenient to shopping, dining, and everything Fayetteville has to offer. This one checks all the boxes!
/u.realgeeks.media/darkhorsesellsusa/darkhorse_group_logo.png)
Additional Information
- Interior Features
- Ceiling Fans, Crown Molding, Double Vanity, Entrance Foyer, High Ceilings, Kitchen Island, Open Floor Plan, Pantry, Primary Downstairs, Soaking Tub, Walk-In Closet(s), Dining Combo, Whirlpool Tub, Bathtub/Shower Combination, Walk-In Shower, Quartz/Quartzite Counters, Garage Apartment
- Exterior Features
- Fire Pit, Fenced Yard
- Taxes
- $3,213
- Property Description
- Farmhouse
- Zoning
- Planned Neighborhood
- Flooring
- Hardwood, Wood
- Appliances
- Electric Range, Cooktop, Disposal, Dishwasher, Electric Cooktop, Exhaust Fan, Ice Maker, Oven, Refrigerator
- Heating
- Heat Pump
- Air Conditioning
- Central Air, Ceiling Fan(s), Dual, Electric, Heat Pump, Multi Units, Zoned
- Stories
- 2
- Levels
- Two
- Roof
- Shingle
- Foundation
- Brick/Mortar
- Parking Features
- Attached, Carport, Driveway, Garage Faces Side, Garage, Gravel
- Garage Spaces
- 2
- Elementary School
- Cumberland - Sunnyside Elementary
- Middle School
- Cumberland - Mac Williams Middle
- High School
- Cumberland - Cape Fear High
- View
- Trees/Woods
Listings provided courtesy of Triangle MLS, Inc. of NC, Internet Data Exchange Database. Information deemed reliable but not guaranteed. © 2026 Triangle MLS, Inc. of North Carolina. Data last updated .