5 Mcleod Rd, Pinehurst, NC 28374
- $745,000
- 4
- BD
- 3
- BA
- 2,006
- SqFt





Seller Representative Premier Real Estate of the San
Buyer Representative
- Sold Price
- $745,000
- List Price
- $768,000
- Status
- CLOSED
- Days on Market
- 104
- Closing Date
- Sep 15, 2026
- MLS#
- 10171533
- Subtype
- Residential
- Style
- Ranch
- Year Built
- 1979
- Bedrooms
- 4
- Bathrooms
- 3
- Full Baths
- 3
- Living Area
- 2,006
- Lot Size
- 16,553
- Acres
- 0.38
- Subdivision
- Old Town Village
Property Description
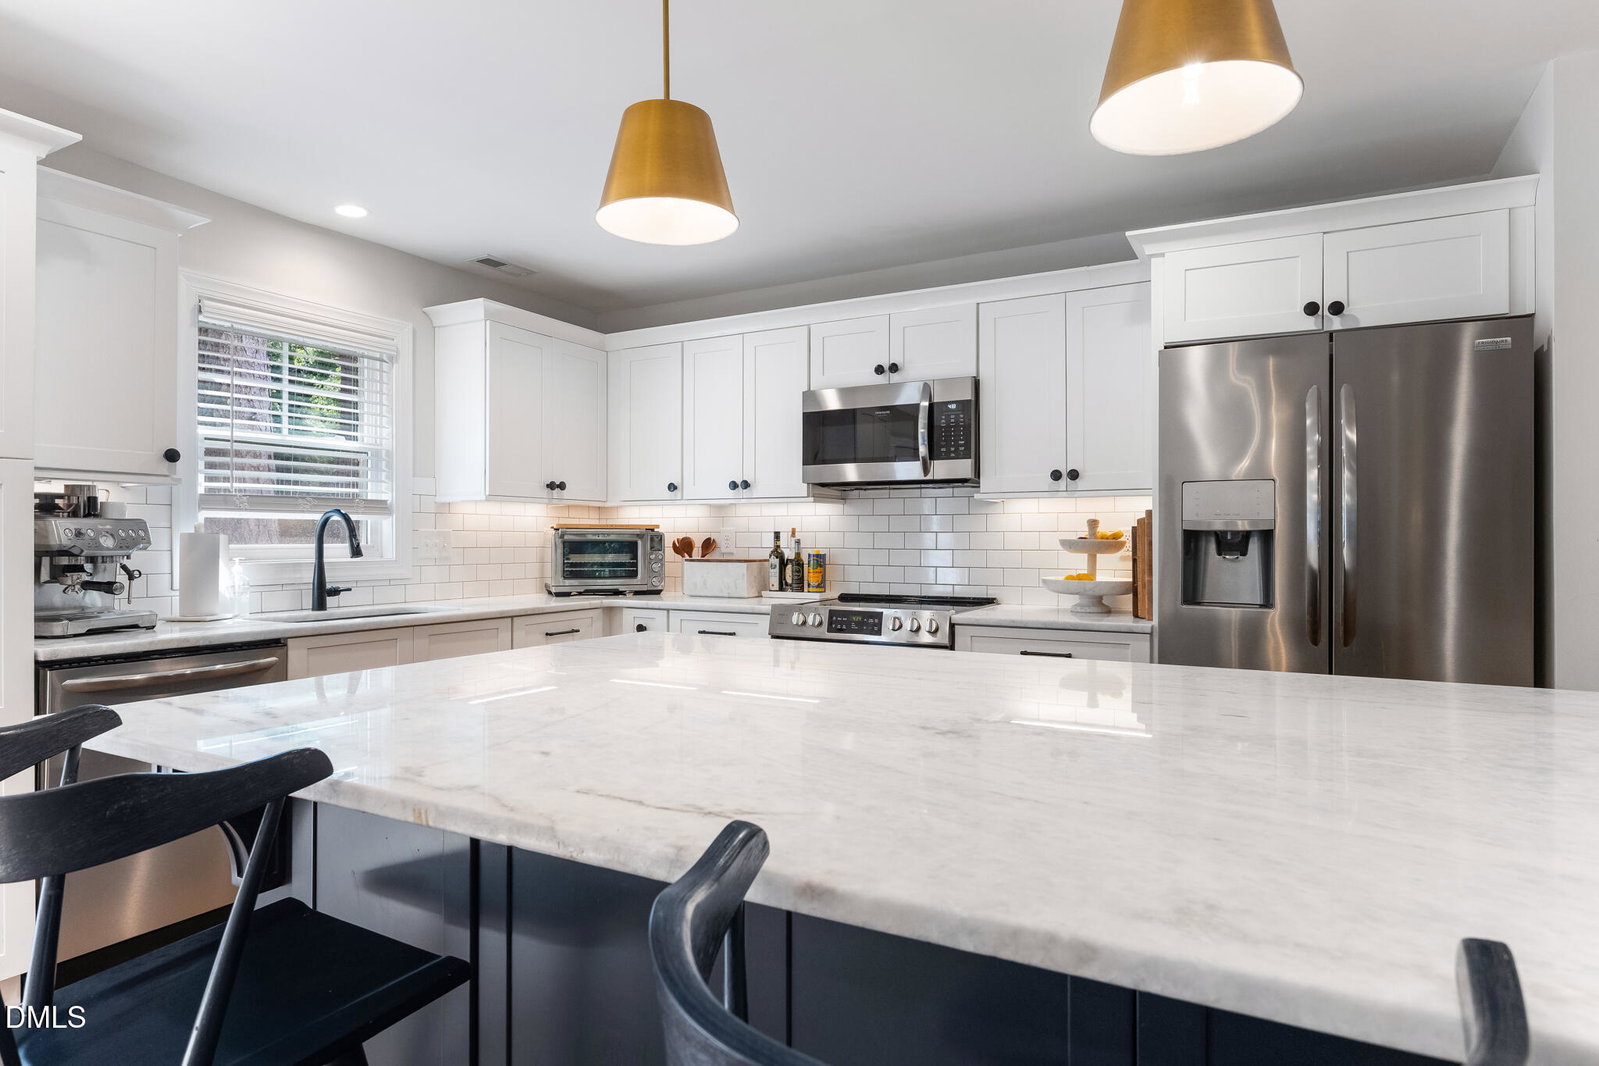
LOCATION IS EVERYTHING! Set in the heart of the Village of Pinehurst, this 4-bedroom, 3-bath home was completely renovated in 2021 and offers modern comfort in a highly desirable historic district setting. Just a short stroll to all of the restaurants and shopping the Village has to offer. Thoughtfully updated throughout, the home features a spacious split-bedroom layout with an inviting open living area centered around a wood-burning fireplace. The kitchen is beautifully designed with updated cabinetry, a large center island, quartz countertops, a tile backsplash, and stainless steel appliances. Hardwood floors extend through the main living areas and into the primary suite, adding warmth and character throughout. The generous primary suite includes an oversized walk-in tile shower, dual vanities, and a conveniently located closet near the laundry room. A private guest en suite provides added comfort and flexibility for visitors or extended stays. Out back, enjoy a deck overlooking the completely fenced backyard, offering a wonderful space for outdoor living, pets, play, or entertaining. With major systems including the roof, HVAC, plumbing, and electrical updated in 2021, this move-in-ready home delivers the feel of newer construction in one of Pinehurst's most charming and sought-after locations. Ask about our preferred lender credit.
/u.realgeeks.media/darkhorsesellsusa/darkhorse_group_logo.png)
Additional Information
- Interior Features
- Bookcases, Ceiling Fans, Kitchen Island, Open Floor Plan, Smart Thermostat, Walk-In Closet(s), Walk-In Shower, Water Closets, Quartz/Quartzite Counters, Smooth Ceilings
- Exterior Features
- Fenced Yard
- Taxes
- $3,708
- Financing
- VA
- Property Description
- Ranch
- Zoning
- R-10
- Flooring
- Carpet, Tile, Wood
- Appliances
- Dryer, Disposal, Dishwasher, Electric Oven, Electric Water Heater, Microwave, Refrigerator, Washer
- Heating
- None
- Air Conditioning
- Central Air, Ceiling Fan(s), Heat Pump
- Stories
- 1
- Levels
- One
- Roof
- Composition, Architectural
- Foundation
- Crawl Space
- Parking Features
- Aggregate
- Elementary School
- Moore - Pinehurst Elementary School
- Middle School
- Moore - West Pine Middle School
- High School
- Moore - Pinecrest High School
Listings provided courtesy of Triangle MLS, Inc. of NC, Internet Data Exchange Database. Information deemed reliable but not guaranteed. © 2026 Triangle MLS, Inc. of North Carolina. Data last updated .