16 Ridge Rd, Jackson Springs, NC 27281
- $450,000
- 3
- BD
- 3
- BA
- 2,012
- SqFt




Seller Representative Keller Williams Pinehurst
- List Price
- $450,000
- Status
- ACTIVE
- Days on Market
- 94
- MLS#
- 10172993
- Subtype
- Residential
- Style
- Ranch
- Year Built
- 2006
- Bedrooms
- 3
- Bathrooms
- 3
- Full Baths
- 2
- Half Baths
- 1
- Living Area
- 2,012
- Lot Size
- 31,014
- Acres
- 0.71
- Subdivision
- Foxfire
Property Description
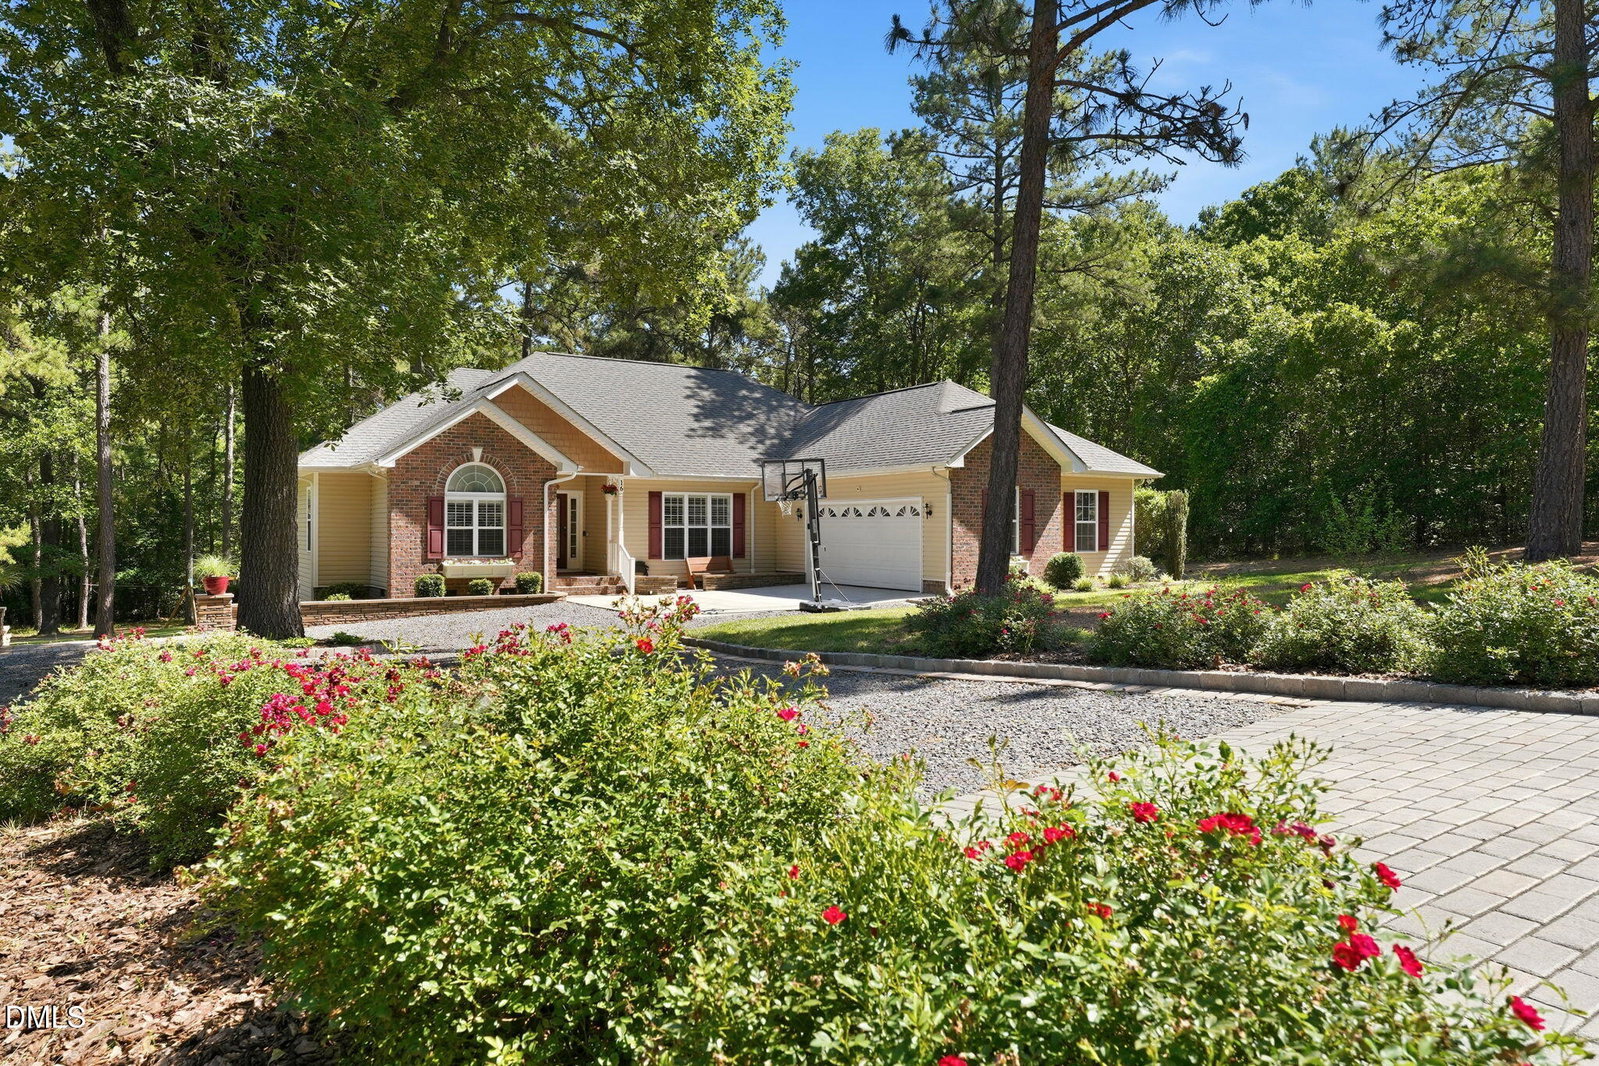
Nestled on a beautiful, private lot of over half an acre in desirable Foxfire, this charming 3-bedroom, 2.5-bath home offers the perfect blend of comfort, space, and outdoor living. Surrounded by mature trees, the expansive backyard is a true retreat featuring a large deck, patio, fire pit, dedicated seating area, and a separate screened gazebo—ideal for relaxing, entertaining, or enjoying peaceful Carolina evenings. For added peace of mind, a new Trane HVAC system was installed in May 2025. Inside, you'll find a welcoming floor plan with a formal dining room and a well-appointed kitchen featuring granite countertops, stainless steel appliances, and ample cabinet space. The spacious primary suite offers a tray ceiling, large walk-in closet, dual vanities, soaking tub, separate shower, and a private sitting area that would make an excellent home office, reading nook, or flex space. Two additional bedrooms and a full bath are thoughtfully situated apart from the primary suite, providing privacy for family or guests. A laundry room and convenient half bath complete the home. If you're looking for privacy, outdoor space, and a move-in ready home in the Foxfire area, this one is a must-see!
/u.realgeeks.media/darkhorsesellsusa/darkhorse_group_logo.png)
Additional Information
- Interior Features
- Ceiling Fans, Granite Counters, Tray Ceiling(s), Vaulted/Cathedral Ceilings, Walk-In Closet(s), Bathtub/Shower Combination, Walk-In Shower
- Exterior Features
- Storage
- Taxes
- $1,902
- Property Description
- Ranch
- Flooring
- Carpet, Hardwood, Tile
- Appliances
- Dishwasher, Microwave, Range, Refrigerator
- Heating
- Heat Pump
- Air Conditioning
- Central Air
- Levels
- One
- Roof
- Shingle
- Foundation
- Crawl Space
- Parking Features
- Attached, Covered, Garage Door Opener
- Garage Spaces
- 2
- Elementary School
- Moore - West Pine Elementary School
- Middle School
- Moore - West Pine Middle School
- High School
- Moore - Pinecrest High School
Mortgage Calculator
Listings provided courtesy of Triangle MLS, Inc. of NC, Internet Data Exchange Database. Information deemed reliable but not guaranteed. © 2026 Triangle MLS, Inc. of North Carolina. Data last updated .