17 Village Edge Dr, Lillington, NC 27546
- $269,500
- 3
- BD
- 3
- BA
- 1,715
- SqFt





Seller Representative HomeTowne Realty Clayton East
- List Price
- $269,500
- Status
- ACTIVE
- Days on Market
- 97
- Price Change
- ▼ $10,500 1783826474
- MLS#
- 10173112
- Subtype
- Residential
- Style
- Traditional
- Year Built
- 2024
- Bedrooms
- 3
- Bathrooms
- 3
- Full Baths
- 2
- Half Baths
- 1
- Living Area
- 1,715
- Lot Size
- 2,178
- Acres
- 0.05
- Subdivision
- Gregory Village
Property Description
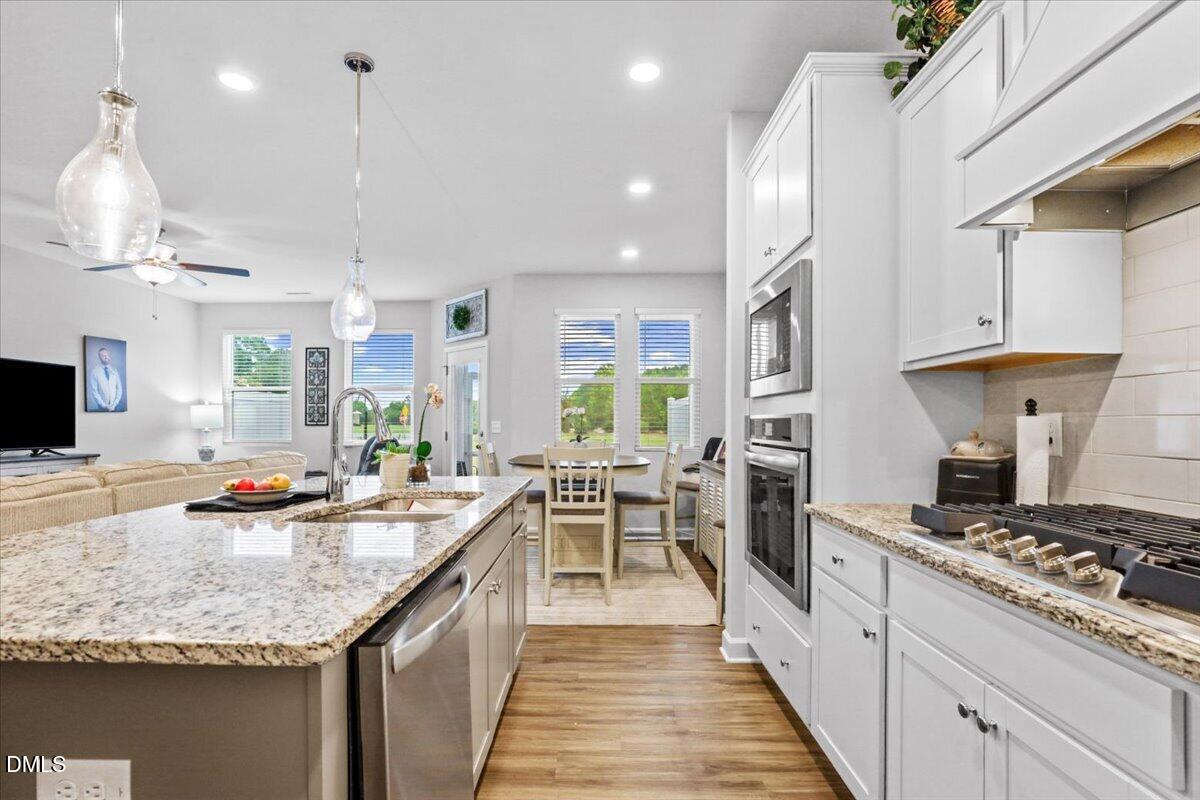
PRICE REDUCTION!!! Step into a world where comfort meets modern living at this almost new home completed in 2024. Located within minutes of Campbell University. A true blend of contemporary design and everyday convenience. Offering 3 bedrooms, 2.5 baths, open floor plan, second floor laundry room. Kitchen designed for culinary adventures with granite countertops and stainless steel appliances including a gas cooktop and wall oven. The primary suite is your personal sancturary, featuring a walk-in closet and beautiful primary bath with walk in shower. Energy efficiencey is a priority with green lighting and a smart thermostat. Relax with your morning coffee or enjoy your evenings on the screen enclosed patio overlooking your fenced yard. Set up a visit to experience the charm of this home. Investors: If you are looking for an investment property near the Campbell University, you can stop looking, this home will meet your needs. HOA fees $105 monthly, $425 semi-anually.
/u.realgeeks.media/darkhorsesellsusa/darkhorse_group_logo.png)
Additional Information
- Interior Features
- Ceiling Fans, Double Vanity, Entrance Foyer, Granite Counters, Kitchen Island, Open Floor Plan, Pantry, Recessed Lighting, Walk-In Closet(s), Bathtub/Shower Combination, Walk-In Shower, Quartz/Quartzite Counters, Smooth Ceilings
- Exterior Features
- Rain Gutters
- Taxes
- $2,790
- HOA Fee
- $425
- Financing
- FHA 203(b)
- Property Description
- Traditional
- Zoning
- RA-40
- Flooring
- Carpet, Vinyl, Tile, Vinyl
- Appliances
- Dishwasher, Electric Water Heater, Gas Cooktop, Microwave, Wall Oven
- Heating
- Natural Gas, None, Zoned
- Air Conditioning
- Electric, Zoned
- Stories
- 2
- Levels
- Two
- Roof
- Shingle
- Foundation
- Slab
- Garage Spaces
- 1
- Elementary School
- Harnett - Lillington Shawtown Elementary
- Middle School
- Harnett - Harnett Central Middle
- High School
- Harnett - Harnett Central High
Mortgage Calculator
Listings provided courtesy of Triangle MLS, Inc. of NC, Internet Data Exchange Database. Information deemed reliable but not guaranteed. © 2026 Triangle MLS, Inc. of North Carolina. Data last updated .