130 Fullcrest Ct, Raeford, NC 28376
- $378,000
- 6
- BD
- 3
- BA
- 2,829
- SqFt





Seller Representative Choice Residential Real Estate
Buyer Representative
- Sold Price
- $378,000
- List Price
- $399,900
- Status
- CLOSED
- Days on Market
- 73
- Closing Date
- Aug 24, 2026
- MLS#
- 10173516
- Subtype
- Residential
- Style
- Colonial, Craftsman, Traditional
- Year Built
- 2018
- Bedrooms
- 6
- Bathrooms
- 3
- Full Baths
- 2
- Half Baths
- 1
- Living Area
- 2,829
- Lot Size
- 7,405
- Acres
- 0.17
- Subdivision
- Turnberry
Property Description
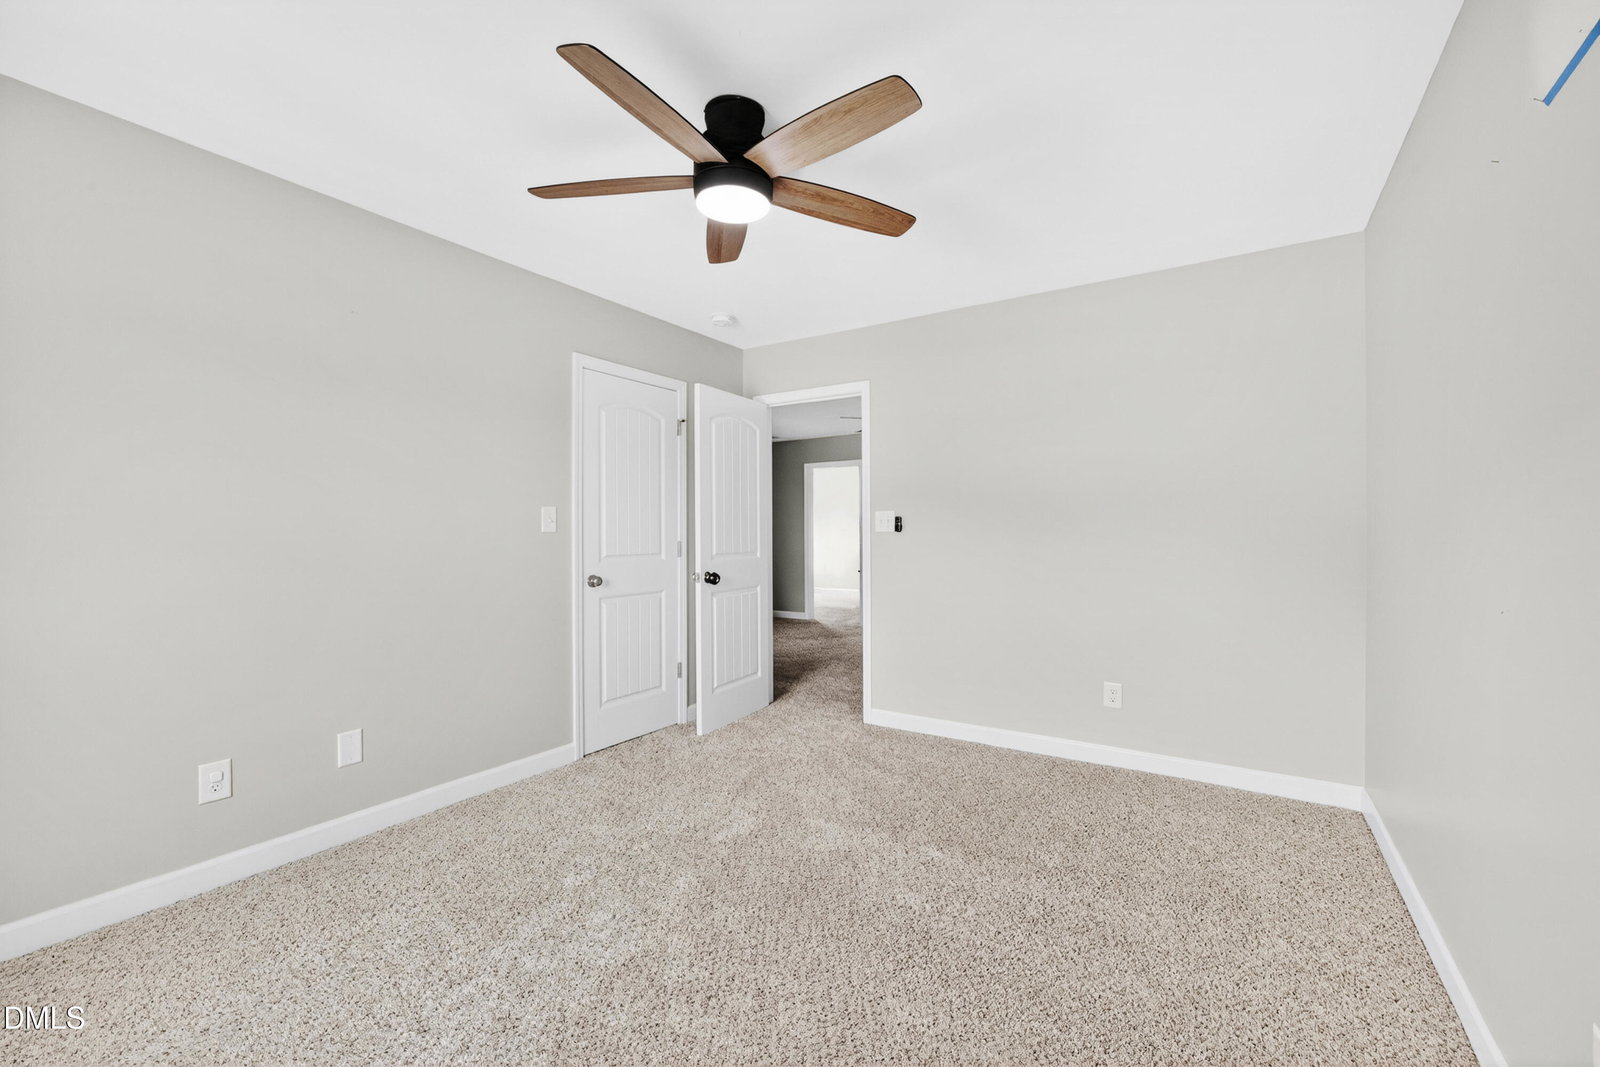
Welcome to cul-de-sac living in one of Raeford's most desirable communities! Nestled on a quiet street, 130 Fullcrest Court offers an impressive combination of space, comfort, and modern updates, featuring 6 bedrooms, 3 bathrooms, and nearly 3,000 square feet of thoughtfully designed living space. Inside, you'll find numerous improvements and tasteful updates that enhance the home's move-in-ready appeal. The spacious first-floor primary suite serves as a private retreat, complete with a massive walk-in closet and a secluded location tucked away in its own corner of the home. At the heart of the home is the beautifully designed eat-in kitchen, featuring a large center island that's perfect for gathering, meal preparation, and entertaining. Just off the living room, the screened porch creates a seamless indoor-outdoor living experience. Whether you're hosting weekend cookouts, enjoying family dinners, or simply unwinding outside, the backyard is designed to make every moment enjoyable. Conveniently located near shopping, dining, and everyday essentials, this home also provides easy access to some of Raeford's favorite recreational amenities. Situated just across from the neighborhood entrance, a family-friendly aquatic center and park offer endless opportunities for fun, fitness, and community connection. If you've been searching for a spacious, updated home with room to grow in a prime Raeford location, 130 Fullcrest Court is one you won't want to miss.
/u.realgeeks.media/darkhorsesellsusa/darkhorse_group_logo.png)
Additional Information
- Interior Features
- Breakfast Area, Ceiling Fans, Chandelier, Crown Molding, Double Vanity, Eat-In Kitchen, High Ceilings, High Speed Internet, Kitchen Island, Open Floor Plan, Pantry, Primary Downstairs, Recessed Lighting, Stone Counters, Tray Ceiling(s), Walk-In Closet(s), Separate Shower, Walk-In Shower, Quartz/Quartzite Counters, Garage Apartment
- Exterior Features
- Barbecue, Fire Pit, Lighting, Outdoor Grill, Private Yard, Rain Gutters, Smart Lock(s), Storage, Fenced Yard
- Taxes
- $2,887
- HOA Fee
- $384
- Financing
- VA
- Property Description
- Colonial, Craftsman, Traditional
- Flooring
- Carpet, Hardwood, Laminate, Vinyl, Tile, Wood
- Appliances
- Dishwasher, Electric Range, Electric Water Heater, Electric Range, Refrigerator, Range, Ice Maker, Microwave, Range, Refrigerator, Stainless Steel Appliance(s), Water Heater
- Heating
- Heat Pump, None
- Air Conditioning
- Central Air, Ceiling Fan(s), Exhaust Fan
- Stories
- 1
- Levels
- Two
- Roof
- Metal, Shingle, Architectural
- Foundation
- Concrete Perimeter, Slab
- Parking Features
- Attached, Driveway, Garage, Garage Door Opener
- Garage Spaces
- 2
- Elementary School
- Hoke - Scurlock Elementary
- Middle School
- Hoke - East Hoke Middle
- High School
- Hoke - SandHoke Early College High School
- View
- Neighborhood
Mortgage Calculator
Listings provided courtesy of Triangle MLS, Inc. of NC, Internet Data Exchange Database. Information deemed reliable but not guaranteed. © 2026 Triangle MLS, Inc. of North Carolina. Data last updated .