189 Kentucky Derby Ln, Lillington, NC 27546
- $340,000
- 3
- BD
- 3
- BA
- 2,185
- SqFt





Seller Representative Howard Hanna Allen Tate Durham
Buyer Representative
- Sold Price
- $340,000
- List Price
- $340,000
- Status
- CLOSED
- Days on Market
- 60
- Closing Date
- Aug 11, 2026
- MLS#
- 10173653
- Subtype
- Residential
- Style
- Traditional, Transitional
- Year Built
- 2011
- Bedrooms
- 3
- Bathrooms
- 3
- Full Baths
- 2
- Half Baths
- 1
- Living Area
- 2,185
- Lot Size
- 20,473
- Acres
- 0.47
- Subdivision
- Trotter Ridge
Property Description
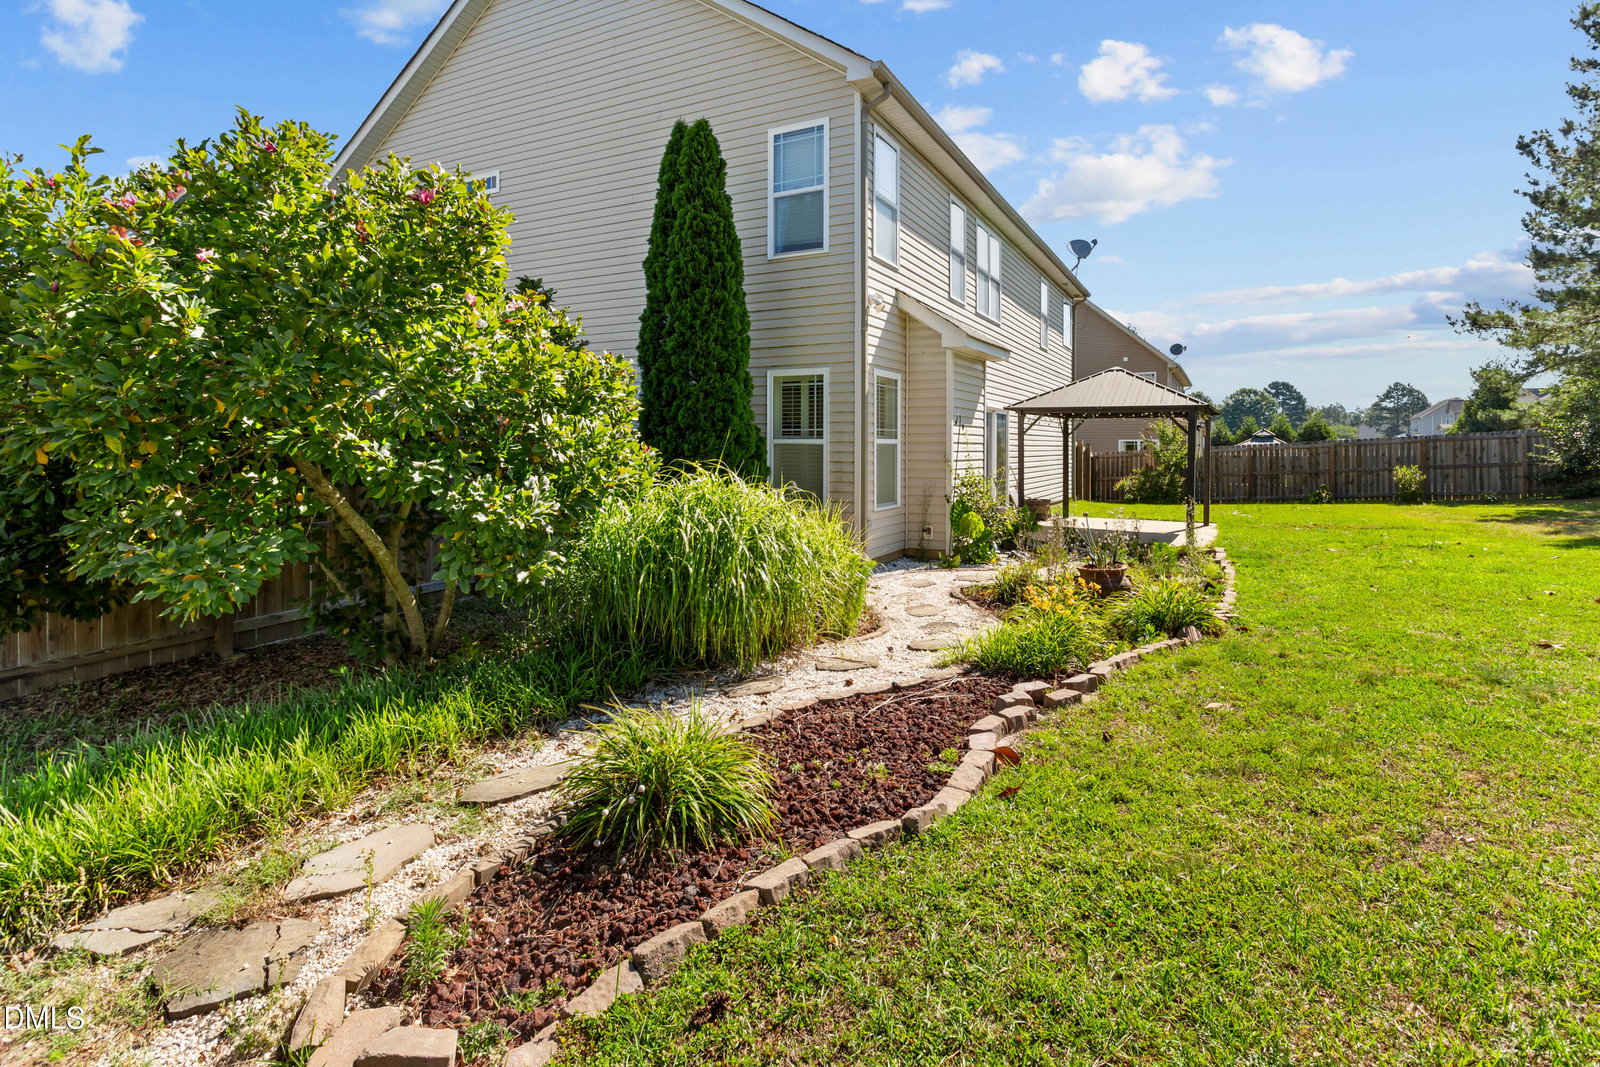
**$3500 is being given by sellers for a back patio sliding door and touch up paint, or to use as you choose. ** Welcome to 189 Kentucky Derby Lane, a beautifully maintained home located in the highly sought-after Trotter's Ridge community in Lillington. Situated on nearly half an acre, this spacious two-story home offers over 2,000 square feet of comfortable living space with 3 bedrooms, 2.5 bathrooms, and a large bonus room that provides endless flexibility for a home office, playroom, media room, or guest space. The inviting floor plan features luxury vinyl plank flooring throughout the main level, a formal dining room, and an open kitchen complete with granite countertops, tile backsplash, stainless steel appliances, breakfast nook, and bar seating. The cozy living room is highlighted by a gas fireplace, creating the perfect gathering space for family and friends. Upstairs, the owner's retreat offers a sitting area, dual vanities, garden tub, separate shower, and a spacious walk-in closet. Outside, you'll enjoy a fenced backyard with mature landscaping, a storage shed, and plenty of room to relax or entertain. Additional highlights include a two-car garage, solar panels for improved energy efficiency, and access to community amenities including a pool, park, and clubhouse. Conveniently located just minutes from Lillington, Sanford, and Fort Bragg, this home offers the perfect blend of space, comfort, and neighborhood living.
/u.realgeeks.media/darkhorsesellsusa/darkhorse_group_logo.png)
Additional Information
- Interior Features
- Ceiling Fans, Chandelier, Crown Molding, Double Vanity, Eat-In Kitchen, Granite Counters, Recessed Lighting, Storage, Stone Counters, Tray Ceiling(s), Walk-In Closet(s), Separate Shower, Bathtub/Shower Combination, Walk-In Shower
- Exterior Features
- Garden, Private Yard, Rain Gutters, Storage, Fenced Yard
- Taxes
- $1,930
- HOA Fee
- $37
- Financing
- Conventional
- Property Description
- Traditional, Transitional
- Zoning
- RA-20R
- Flooring
- Carpet, Vinyl, Tile, Vinyl, Wood
- Appliances
- Built-In Range, Dishwasher, Refrigerator, Range, Ice Maker, Microwave, Plumbed For Ice Maker, Range, Refrigerator, Stainless Steel Appliance(s), Washer/Dryer
- Heating
- Central, Electric, Heat Pump, None
- Air Conditioning
- Central Air, Ceiling Fan(s), Electric
- Stories
- 2
- Levels
- Two
- Roof
- Shingle
- Foundation
- Concrete Perimeter, Slab
- Parking Features
- Attached, Driveway, Garage, Garage Door Opener
- Garage Spaces
- 2
- Elementary School
- Harnett - South Harnett Elementary
- Middle School
- Harnett - Western Harnett Middle
- High School
- Harnett - West Harnett
Listings provided courtesy of Triangle MLS, Inc. of NC, Internet Data Exchange Database. Information deemed reliable but not guaranteed. © 2026 Triangle MLS, Inc. of North Carolina. Data last updated .