5098 Spring Hill Church Rd, Lillington, NC 27546
- $474,900
- 4
- BD
- 3
- BA
- 2,288
- SqFt





Seller Representative Ann Milton Realty
Buyer Representative
- Sold Price
- $474,900
- List Price
- $474,900
- Status
- CLOSED
- Days on Market
- 74
- Closing Date
- Aug 25, 2026
- MLS#
- 10173675
- Subtype
- Residential
- Style
- Craftsman, Traditional
- Year Built
- 2021
- Bedrooms
- 4
- Bathrooms
- 3
- Full Baths
- 3
- Living Area
- 2,288
- Lot Size
- 89,298
- Acres
- 2.05
- Subdivision
- Not In A Subdivision
Property Description
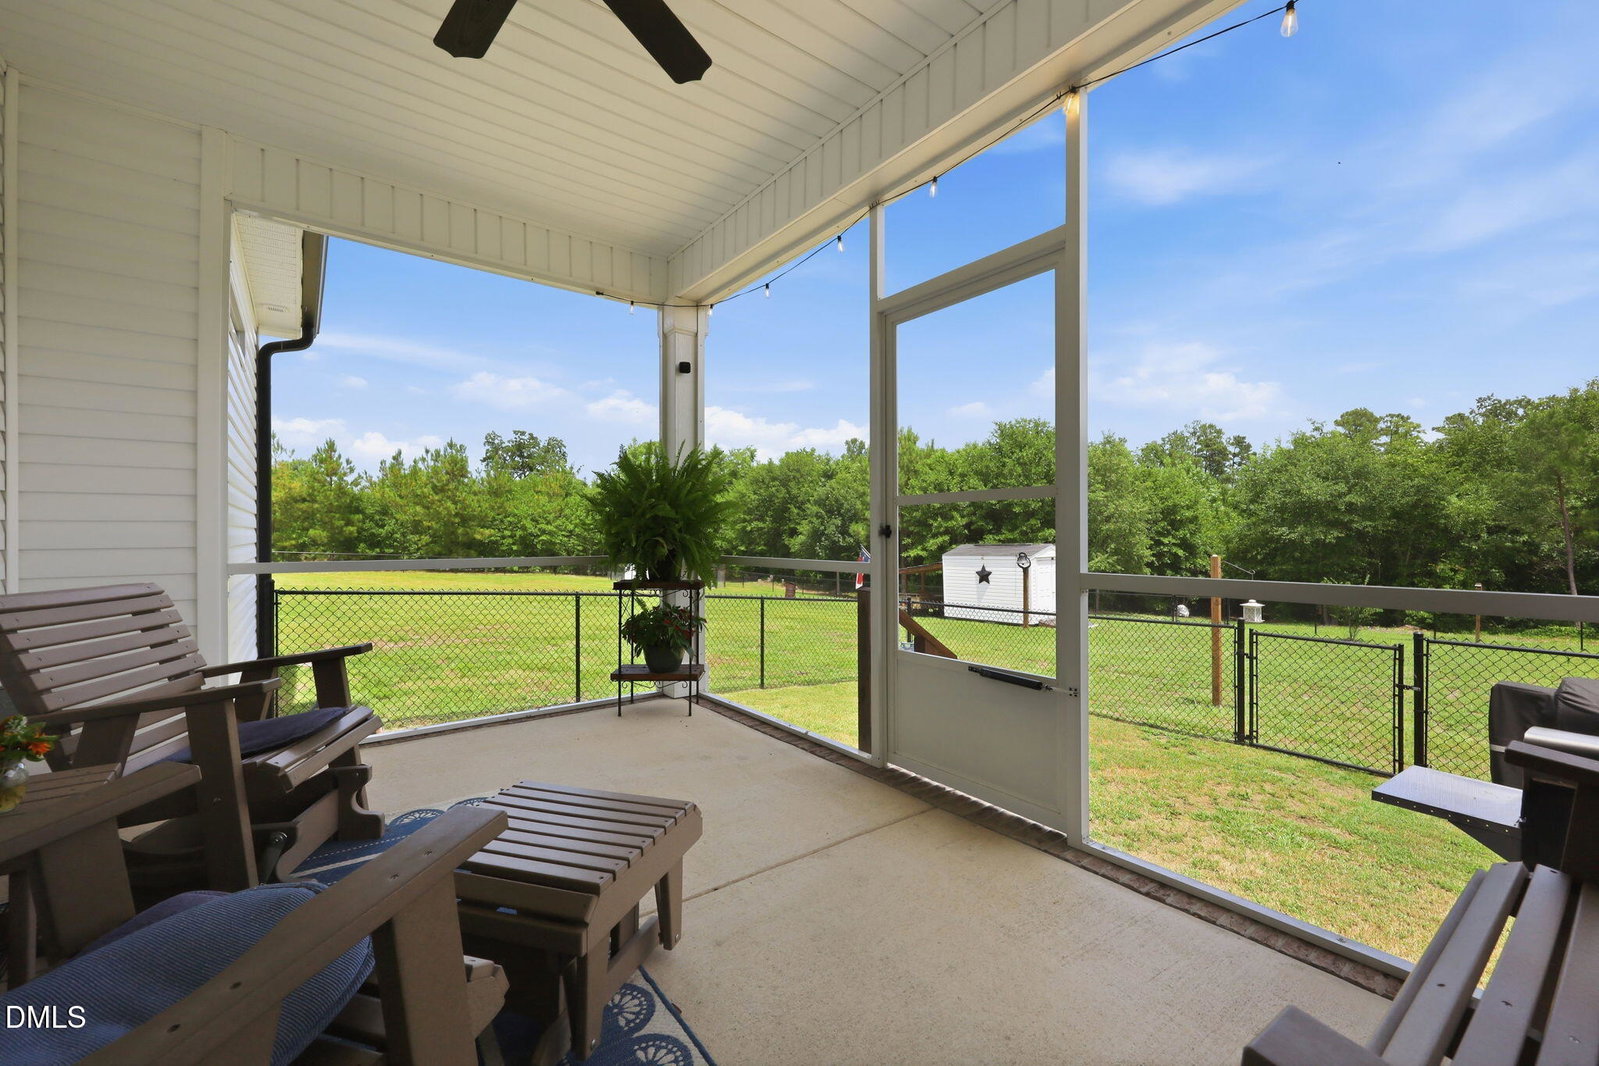
Inviting 4-bedroom, 3-bath home features a desirable open-concept layout with a spacious family room, and a beautiful kitchen designed for gathering, featuring a large island, ample cabinet space, and an open connection to the dining area. Ideal for both everyday living and entertaining. The main level includes a private primary suite along with two additional bedrooms and a full bath. Upstairs, you'll find a fourth bedroom, full bath, and versatile bonus room perfect for a home office, playroom, media room, or guest retreat. A rare 3-car garage provides plenty of room for vehicles, storage, hobbies, and outdoor equipment. Step outside and discover one of this property's standout features, a large fenced backyard thoughtfully designed with separate areas for dogs, children, and chickens. Whether you're dreaming of a mini-homestead, need space for your four-legged family members, or simply want room to roam, this property offers endless possibilities. With plenty of space for pets, chickens, gardening, and outdoor fun, you'll love the freedom and flexibility this 2+/- Ac outdoor oasis provides. Enjoy peaceful country living while remaining conveniently located near Lillington, Fuquay-Varina, Sanford, and Fort Bragg. If you've been searching for a home with room for everyone—including your animals—this is one you won't want to miss! Features a whole home generator as well!
/u.realgeeks.media/darkhorsesellsusa/darkhorse_group_logo.png)
Additional Information
- Interior Features
- Ceiling Fans, Double Vanity, Entrance Foyer, Eat-In Kitchen, Granite Counters, Kitchen Island, Open Floor Plan, Pantry, Primary Downstairs, Smart Home, Walk-In Closet(s), Dining Combo, Bathtub/Shower Combination, Smooth Ceilings
- Exterior Features
- Dog Run, Garden, Rain Gutters, Storage, Fenced Yard
- Taxes
- $2,424
- Property Description
- Craftsman, Traditional
- Zoning
- RA-30
- Flooring
- Carpet, Vinyl, Tile
- Appliances
- Dishwasher, Electric Range, Electric Water Heater, Ice Maker, Microwave, Plumbed For Ice Maker, Refrigerator, Stainless Steel Appliance(s)
- Heating
- Electric, Heat Pump, None
- Air Conditioning
- Central Air, Ceiling Fan(s), Electric, Heat Pump
- Stories
- 2
- Levels
- Two
- Roof
- Shingle, Architectural
- Foundation
- Slab
- Parking Features
- Attached, Paved, Driveway, Garage Faces Front, Garage Faces Side, Garage, Garage Door Opener, Kitchen Level, RV Carport
- Garage Spaces
- 3
- Elementary School
- Harnett - Boone Trail Elementary
- Middle School
- Harnett - Western Harnett Middle
- High School
- Harnett - Western Harnett High
- View
- Rural
Listings provided courtesy of Triangle MLS, Inc. of NC, Internet Data Exchange Database. Information deemed reliable but not guaranteed. © 2026 Triangle MLS, Inc. of North Carolina. Data last updated .