100 Carson Ct, Lillington, NC 27546
- $284,000
- 3
- BD
- 2
- BA
- 1,401
- SqFt





Seller Representative Ann Milton Realty
Buyer Representative
- Sold Price
- $284,000
- List Price
- $289,900
- Status
- CLOSED
- Days on Market
- 64
- Closing Date
- Aug 21, 2026
- MLS#
- 10174926
- Subtype
- Residential
- Style
- Traditional
- Year Built
- 2020
- Bedrooms
- 3
- Bathrooms
- 2
- Full Baths
- 2
- Living Area
- 1,401
- Lot Size
- 24,829
- Acres
- 0.57
- Subdivision
- Grande Pines
Property Description
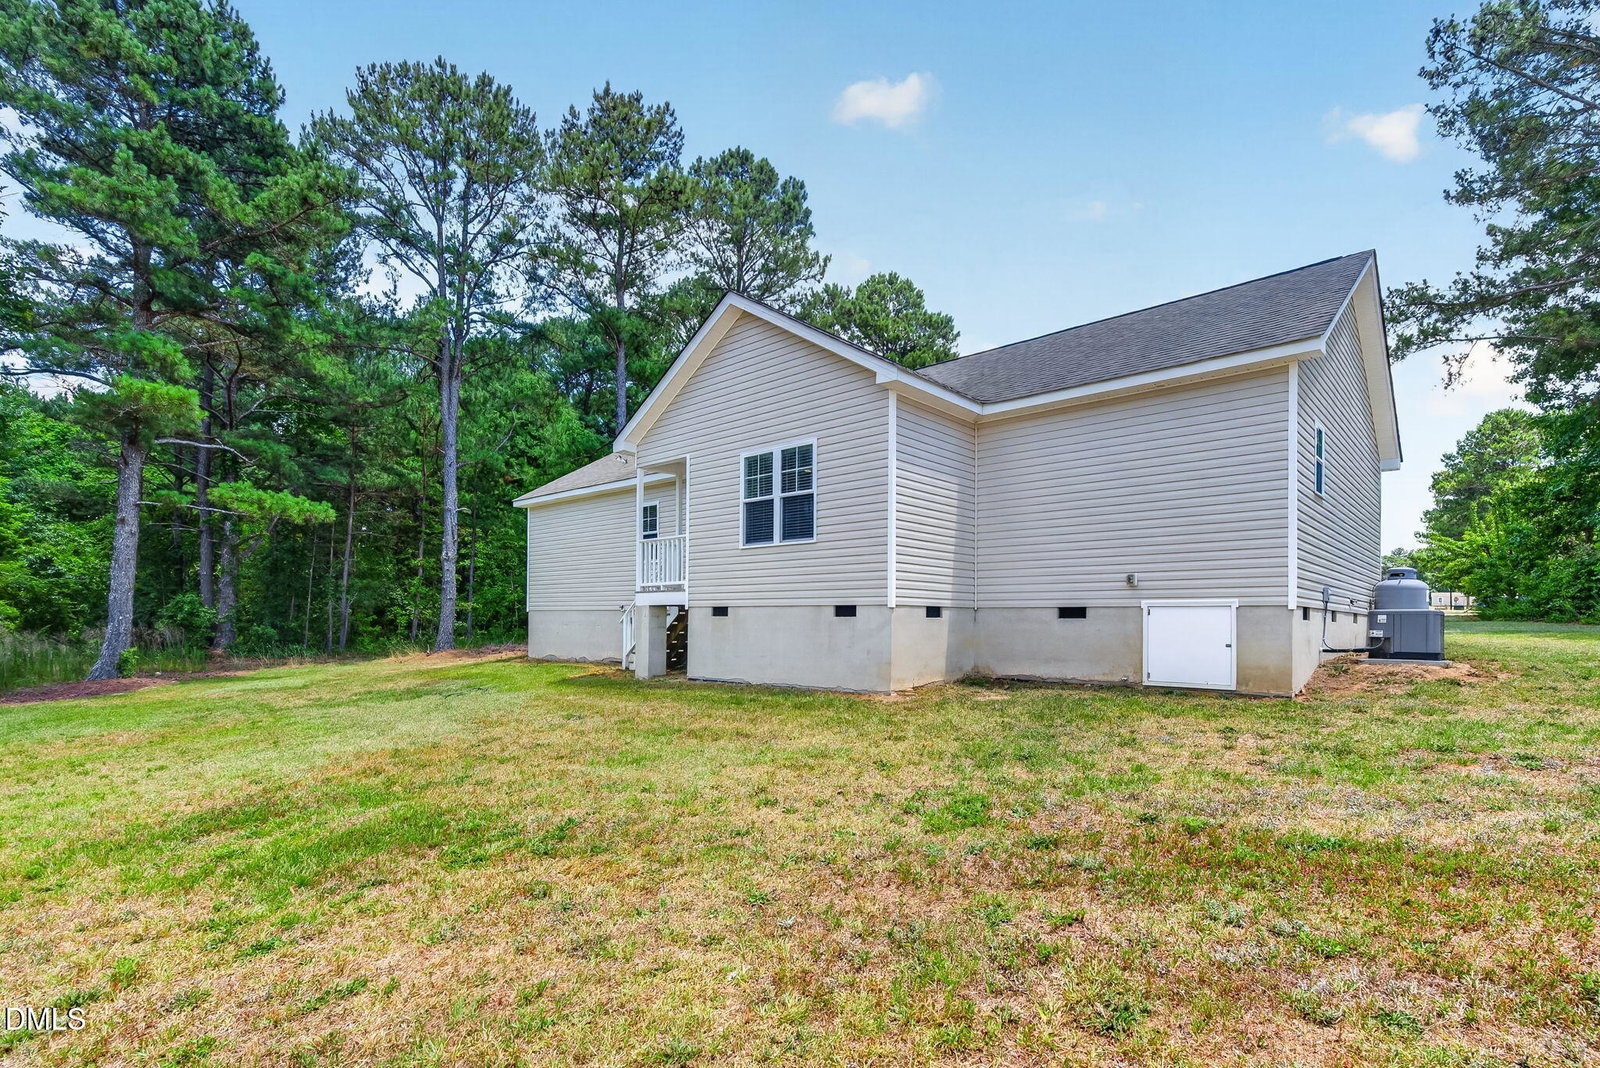
Seller is offering a $5,000 buyer incentive! Located at the end of a quiet cul-de-sac, this well-maintained 3-bedroom, 2-bath home offers privacy and space on the largest lot in the neighborhood. Built in 2020, the home still feels fresh and modern, with thoughtful finishes throughout. Inside, you'll find an open and inviting layout featuring a cozy fireplace, granite countertops, stainless steel appliances, and plenty of room for everyday living and entertaining. The spacious primary suite includes a walk-in closet and private bath, separate from the other bedrooms. Outside, enjoy a large backyard with plenty of space for pets, play, gardening, or future outdoor projects. With only a handful of homes on the street, you'll appreciate the peaceful setting and small-neighborhood feel. Best of all, there are no HOA dues and no city taxes, giving you more freedom and lower monthly costs. An attached garage adds convenience, and the location offers easy access to everything Lillington has to offer. House has been professionally cleaned and pressure washed. Don't miss out on this gem! Schedule your showing today!
/u.realgeeks.media/darkhorsesellsusa/darkhorse_group_logo.png)
Additional Information
- Interior Features
- Ceiling Fans, Granite Counters, Pantry, Walk-In Closet(s), Dining Combo, Separate Shower, Bathtub/Shower Combination, Walk-In Shower, Smooth Ceilings
- Taxes
- $1,612
- Property Description
- Traditional
- Zoning
- RA-20R
- Flooring
- Carpet, Laminate, Vinyl
- Appliances
- Dishwasher, Microwave, Range, Refrigerator, Water Heater
- Heating
- Heat Pump, Propane
- Air Conditioning
- Central Air, Ceiling Fan(s)
- Stories
- 1
- Levels
- One
- Roof
- Shingle
- Foundation
- Crawl Space
- Parking Features
- Attached, Driveway, Garage, Off Street
- Garage Spaces
- 1
- Elementary School
- Harnett - Boone Trail Elementary
- Middle School
- Harnett - Western Harnett Middle
- High School
- Harnett - Western Harnett High
- View
- Pasture, Rural
Listings provided courtesy of Triangle MLS, Inc. of NC, Internet Data Exchange Database. Information deemed reliable but not guaranteed. © 2026 Triangle MLS, Inc. of North Carolina. Data last updated .