4105 Redington Dr, Raleigh, NC 27609
- $2,495,000
- 5
- BD
- 7
- BA
- 4,542
- SqFt





Seller Representative Coldwell Banker HPW
- List Price
- $2,495,000
- Status
- ACTIVE
- Days on Market
- 102
- MLS#
- 10175213
- Subtype
- Residential
- Style
- Traditional, Transitional
- New Construction
- Yes
- Year Built
- 2026
- Bedrooms
- 5
- Bathrooms
- 7
- Full Baths
- 5
- Half Baths
- 2
- Living Area
- 4,542
- Lot Size
- 14,374
- Acres
- 0.33
- Subdivision
- Hickory Hills
Property Description
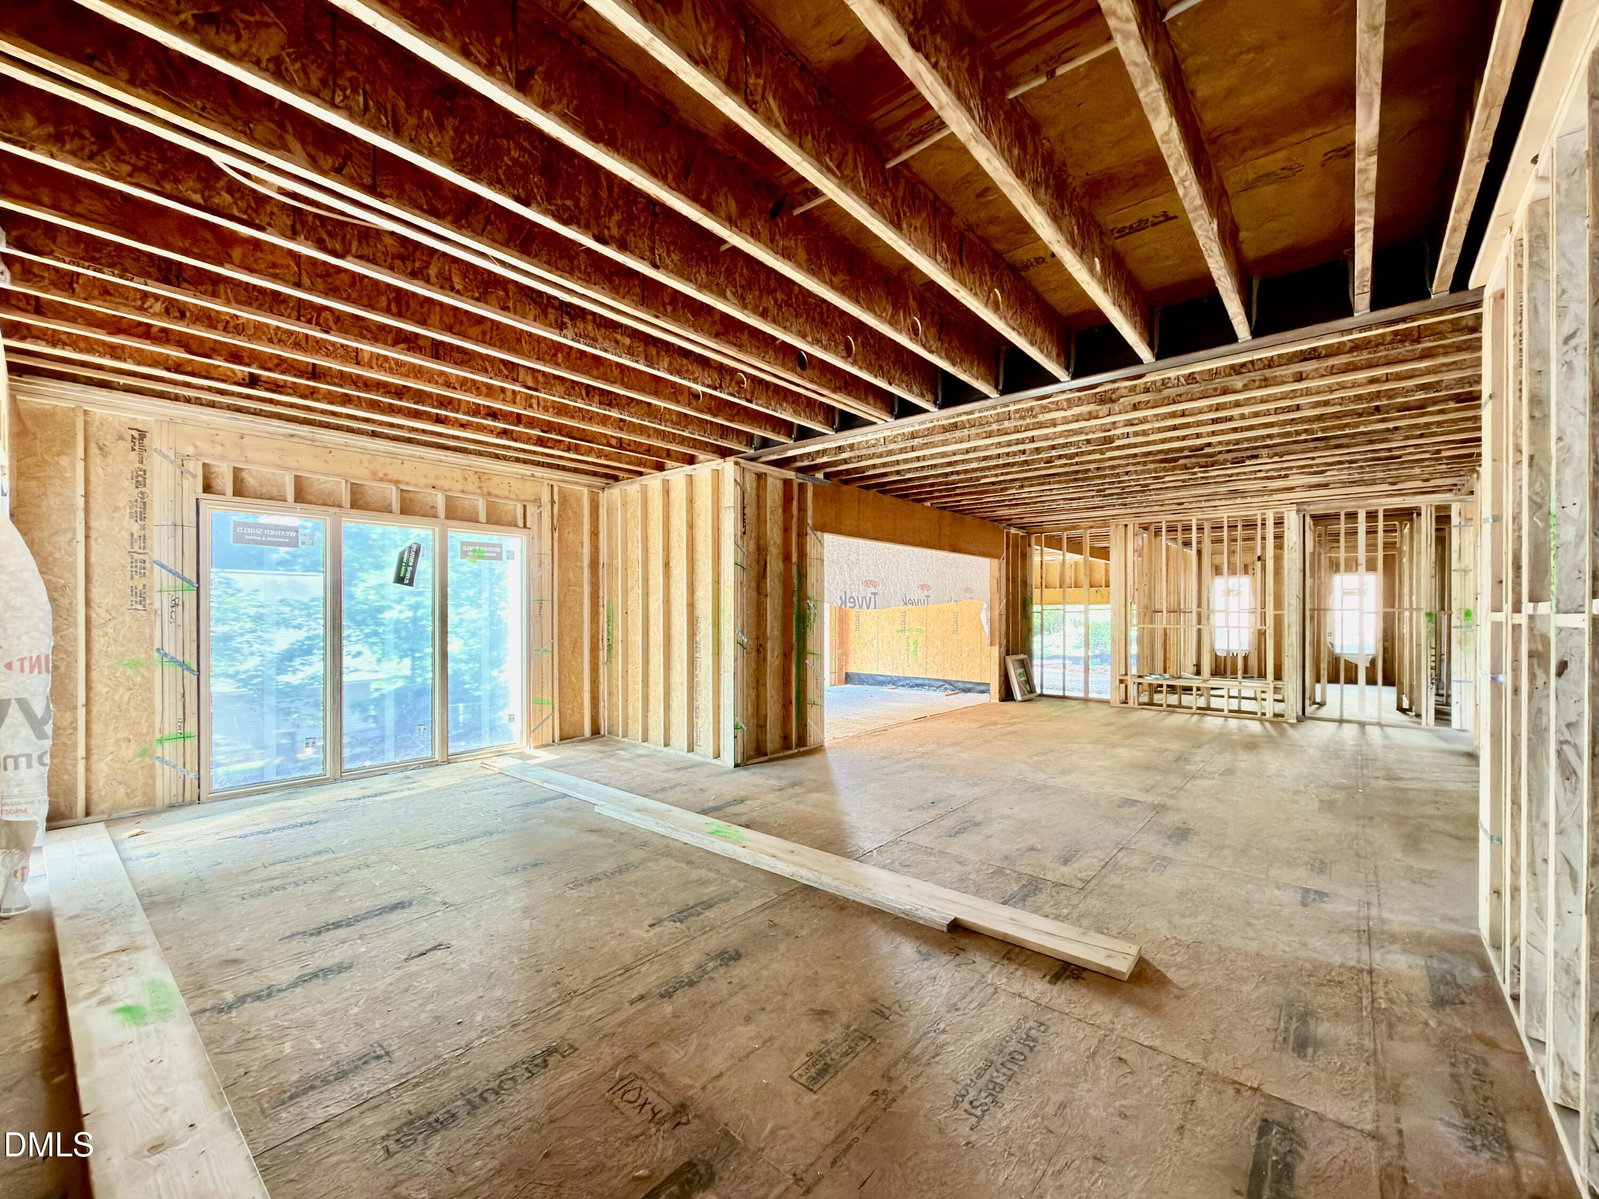
Luxury meets livability at 4105 Redington Drive in highly coveted North Hills / Midtown. Set on a private homesite, this custom-built home by DJF Builders offers 4,542 sq ft of thoughtfully designed space. Wide-plank hardwoods and detailed trimwork carry through the main level, leading into a stunning chef's kitchen with quartz countertops, ceiling-height soft-close cabinetry, premium gourmet appliances, a butler's bar-pantry and spacious walk-in pantry ensuring all your prep needs - all opening to a sun-drenched morning room. The private second-floor owner's suite with vaulted ceiling and spa-inspired bath with zero-entry tiled shower and freestanding soaking tub, and a boutique-style walk-in closet with custom built-ins. A main-level guest suite and separate study offer ideal flexibility. The family room features a coffered ceiling with refined wood slat detail, a marble surround linear gas fireplace with custom built-ins and 16-foot sliding glass doors opening to a vaulted covered porch with a linear stone fireplace and outdoor grill--perfect for year-round indoor/outdoor living. Upstairs, enjoy a large media/recreation room, creating flexible space for movie nights, game days, or quiet retreats. Complete with a 2-car garage for ample parking space - this home combines thoughtful design, modern comforts, and timeless craftsmanship.
/u.realgeeks.media/darkhorsesellsusa/darkhorse_group_logo.png)
Additional Information
- Interior Features
- Breakfast Area, Bookcases, Vaulted/Cathedral Ceilings, Ceiling Fans, Chandelier, Bar-Dry, Double Vanity, Entrance Foyer, Eat-In Kitchen, High Ceilings, In-Law Arrangement, Kitchen Island, Open Floor Plan, Pantry, Recessed Lighting, Walk-In Closet(s), Butler Pantry, Bathtub/Shower Combination, Walk-In Shower, Water Closets, Quartz/Quartzite Counters, Smooth Ceilings
- Exterior Features
- Lighting, Private Yard, Rain Gutters, Smart Irrigation
- Property Description
- Traditional, Transitional
- Flooring
- Carpet, Tile, Hardwood, Tile
- Appliances
- Built-In Freezer, Gas Range, Built in Refrigerator, Convection Oven, Disposal, Double Oven, Dishwasher, Exhaust Fan, Freezer, Gas Range, LP Gas Water Heater, Microwave, Stainless Steel Appliance(s), Water Heater, Vented Exhaust Fan
- Heating
- Central, Fireplace, Forced Air, Heat Pump, Natural Gas, Zoned, Natural Gas
- Air Conditioning
- Central Air, Ceiling Fan(s), Heat Pump, Gas
- Stories
- 2
- Levels
- Two
- Roof
- Metal, Shingle, Architectural
- Foundation
- Permanent, Crawl Space
- Parking Features
- Attached, Paved, Driveway, Garage Faces Side, Garage, Garage Door Opener, Parking Pad
- Garage Spaces
- 2
- Elementary School
- Wake - Douglas Elementary
- Middle School
- Wake - Carroll Middle
- High School
- Wake - Sanderson High
Listings provided courtesy of Triangle MLS, Inc. of NC, Internet Data Exchange Database. Information deemed reliable but not guaranteed. © 2026 Triangle MLS, Inc. of North Carolina. Data last updated .