116 Spruce Hollow Cir, Spring Lake, NC 28390
- $350,000
- 5
- BD
- 3
- BA
- 2,165
- SqFt






Seller Representative Ann Milton Realty
- List Price
- $350,000
- Status
- ACTIVE
- Days on Market
- 89
- Price Change
- ▼ $5,000 1786204825
- MLS#
- 10175429
- Subtype
- Residential
- Style
- Craftsman, Traditional
- Year Built
- 2021
- Bedrooms
- 5
- Bathrooms
- 3
- Full Baths
- 2
- Half Baths
- 1
- Living Area
- 2,165
- Lot Size
- 9,583
- Acres
- 0.22
- Subdivision
- Anderson Creek Club
Property Description
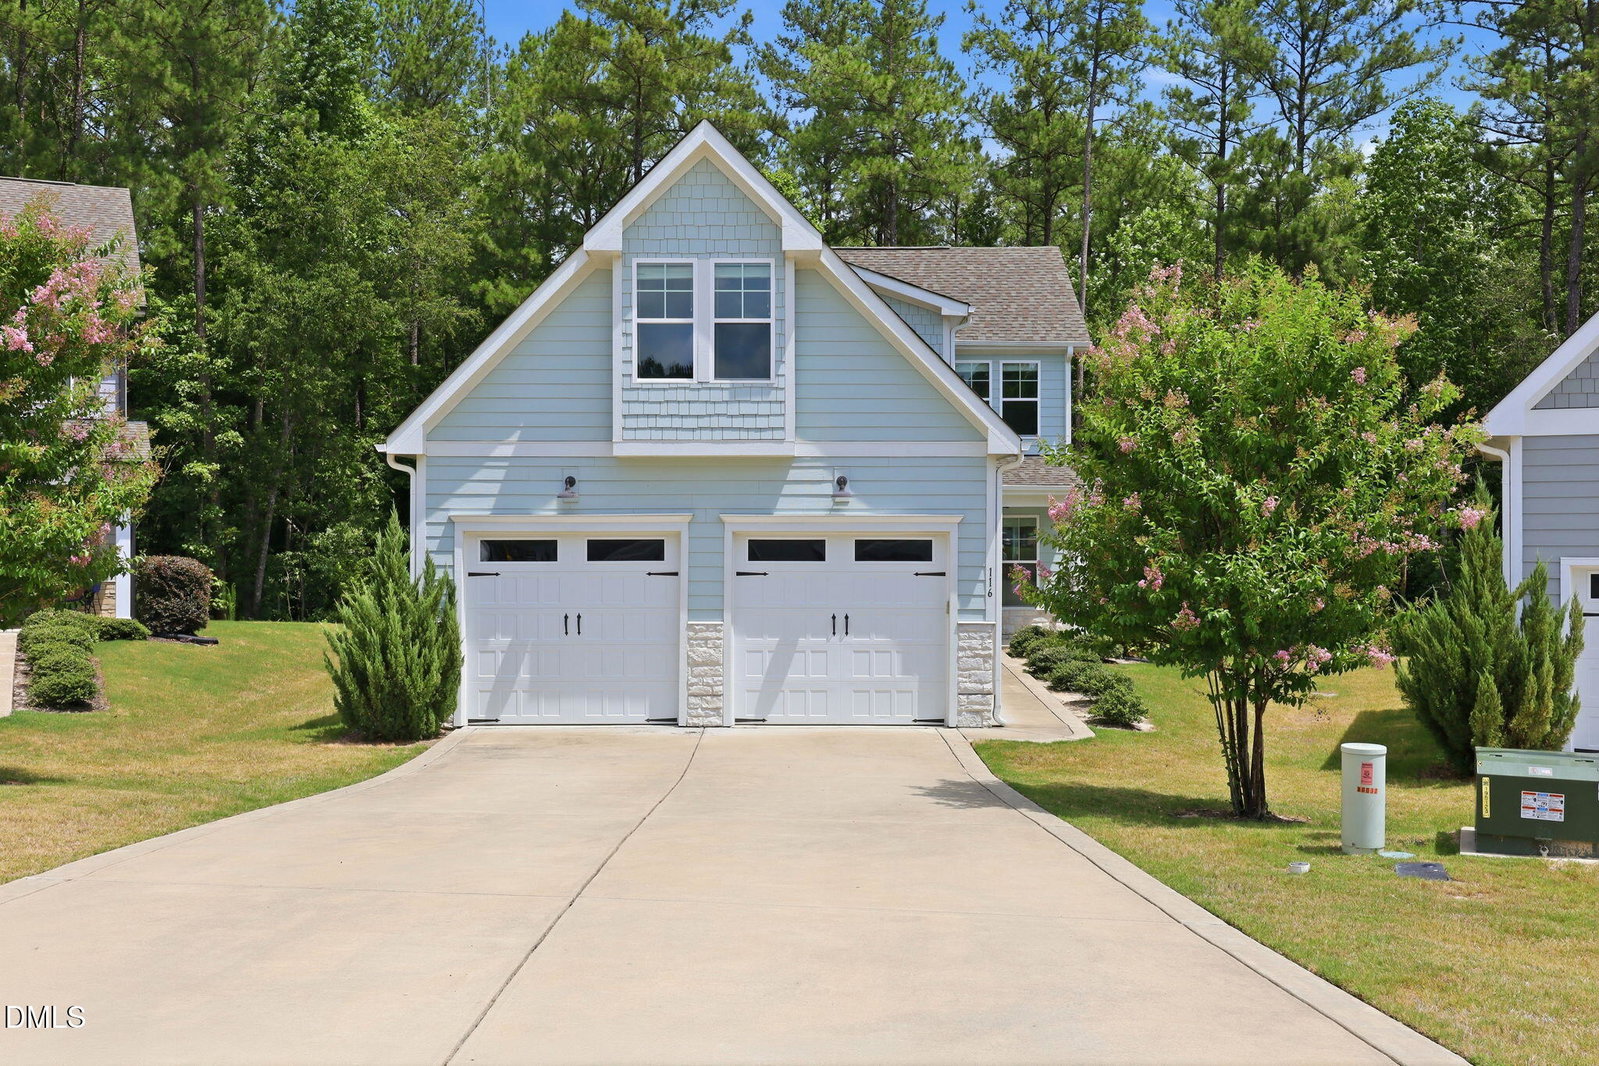
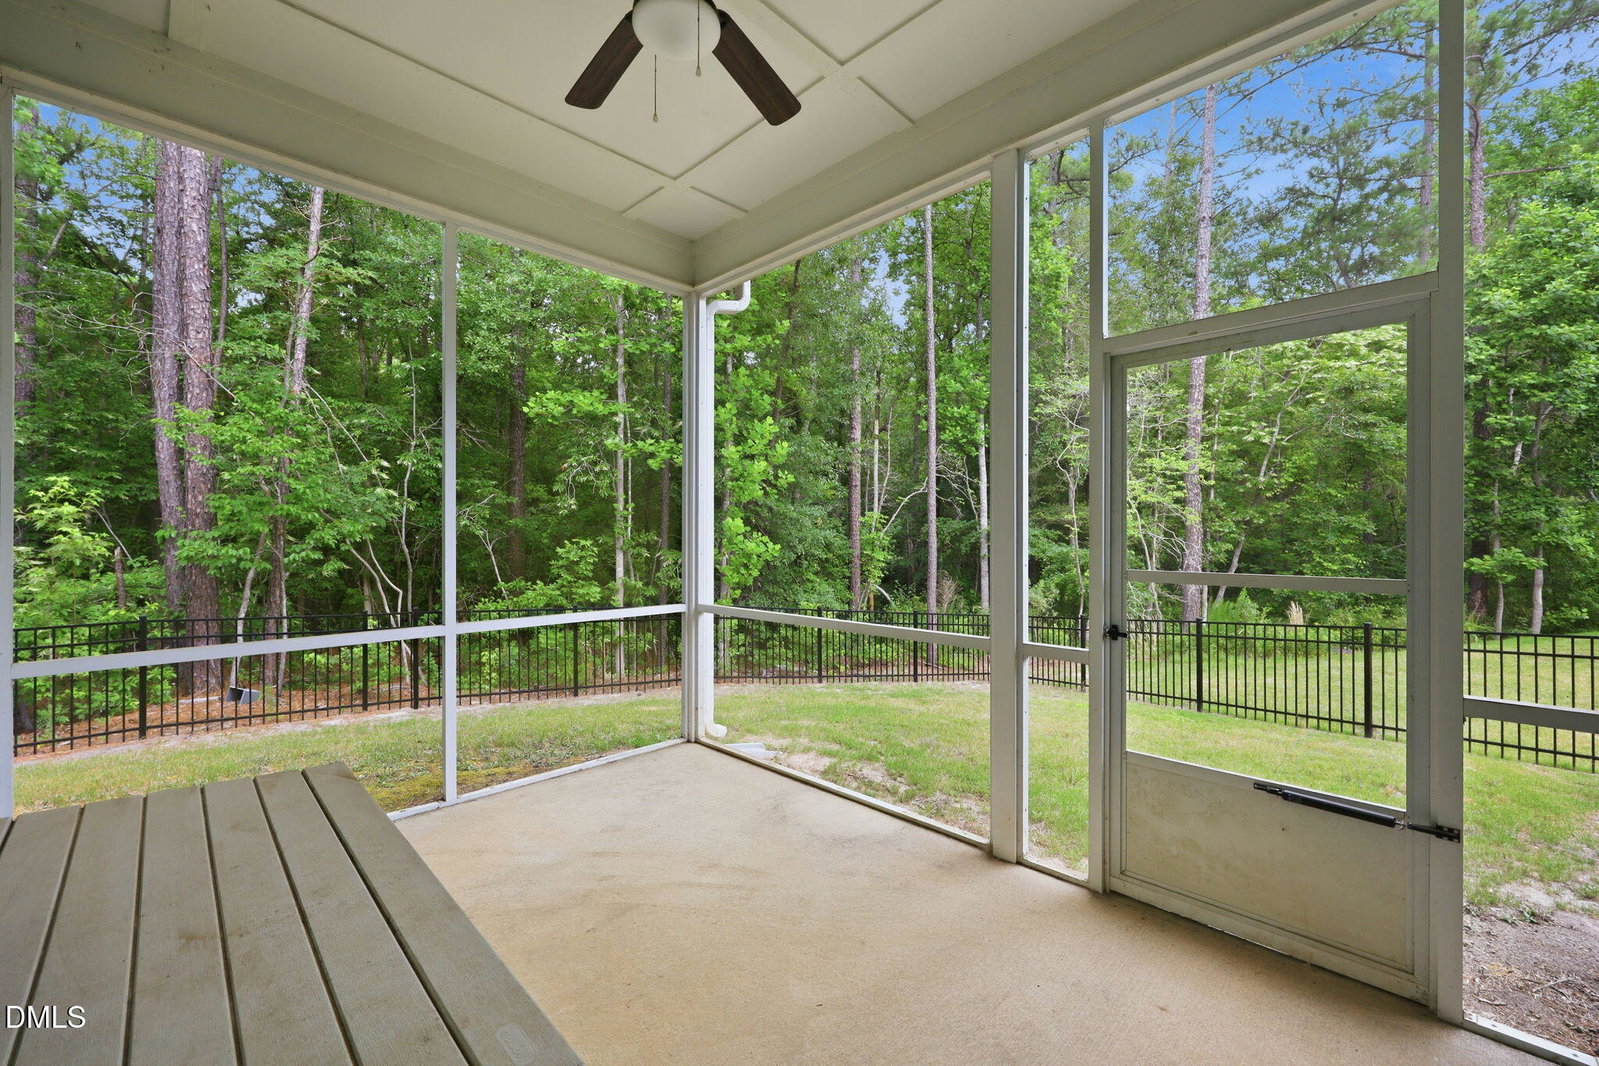
Welcome home to this beautiful residence in the highly desirable Anderson Creek Club community! Designed for both everyday living and entertaining, the open-concept floor plan features a spacious family room and dining area seamlessly connected to the kitchen, with elegant columns adding architectural charm. The first-floor owner's suite offers a private retreat with dual vanities, a soaking tub, separate shower, and generous space to unwind. Upstairs, you'll find 4 additional bedrooms, a versatile loft area, and a bonus room/5th bedrm perfect for a home office, playroom, or media space. Enjoy relaxing year-round on the screened porch overlooking the fenced backyard—ideal for pets, gatherings, or simply enjoying the outdoors. Tucked away on a quiet cul-de-sac, this home also features a two-car garage and all the amenities that make Anderson Creek Club one of the area's most sought-after communities.
/u.realgeeks.media/darkhorsesellsusa/darkhorse_group_logo.png)
Additional Information
- Interior Features
- Ceiling Fans, Chandelier, Crown Molding, Double Vanity, Entrance Foyer, Eat-In Kitchen, Granite Counters, Kitchen Island, Open Floor Plan, Pantry, Primary Downstairs, Recessed Lighting, Vaulted/Cathedral Ceilings, Walk-In Closet(s), Separate Shower, Bathtub/Shower Combination, Smooth Ceilings
- Exterior Features
- Rain Gutters, Fenced Yard
- Taxes
- $2,052
- HOA Fee
- $312
- Property Description
- Craftsman, Traditional
- Zoning
- RA-20R
- Flooring
- Carpet, Vinyl, Tile
- Appliances
- Dishwasher, Refrigerator, Gas Range, Ice Maker, Microwave, Plumbed For Ice Maker, Refrigerator, Stainless Steel Appliance(s), Washer/Dryer, Water Heater
- Heating
- None
- Air Conditioning
- Electric, Heat Pump
- Stories
- 2
- Levels
- Two
- Roof
- Shingle, Architectural
- Foundation
- Concrete Perimeter
- Parking Features
- Attached, Paved, Driveway, Garage Faces Front, Garage, Garage Door Opener
- Garage Spaces
- 2
- Elementary School
- Harnett - Overhills Elementary
- Middle School
- Harnett - Western Harnett Middle
- High School
- Harnett - Overhills High
- View
- Neighborhood, Rural
Listings provided courtesy of Triangle MLS, Inc. of NC, Internet Data Exchange Database. Information deemed reliable but not guaranteed. © 2026 Triangle MLS, Inc. of North Carolina. Data last updated .