72 Edes Ct, Cameron, NC 28326
- $470,000
- 4
- BD
- 4
- BA
- 3,171
- SqFt





Seller Representative Homecoin.com
Buyer Representative
- Sold Price
- $470,000
- List Price
- $489,000
- Status
- CLOSED
- Days on Market
- 75
- Closing Date
- Sep 03, 2026
- MLS#
- 10175502
- Subtype
- Residential
- Style
- Cape Cod
- Year Built
- 2023
- Bedrooms
- 4
- Bathrooms
- 4
- Full Baths
- 3
- Half Baths
- 1
- Living Area
- 3,171
- Lot Size
- 38,768
- Acres
- 0.89
- Subdivision
- Liberty
Property Description
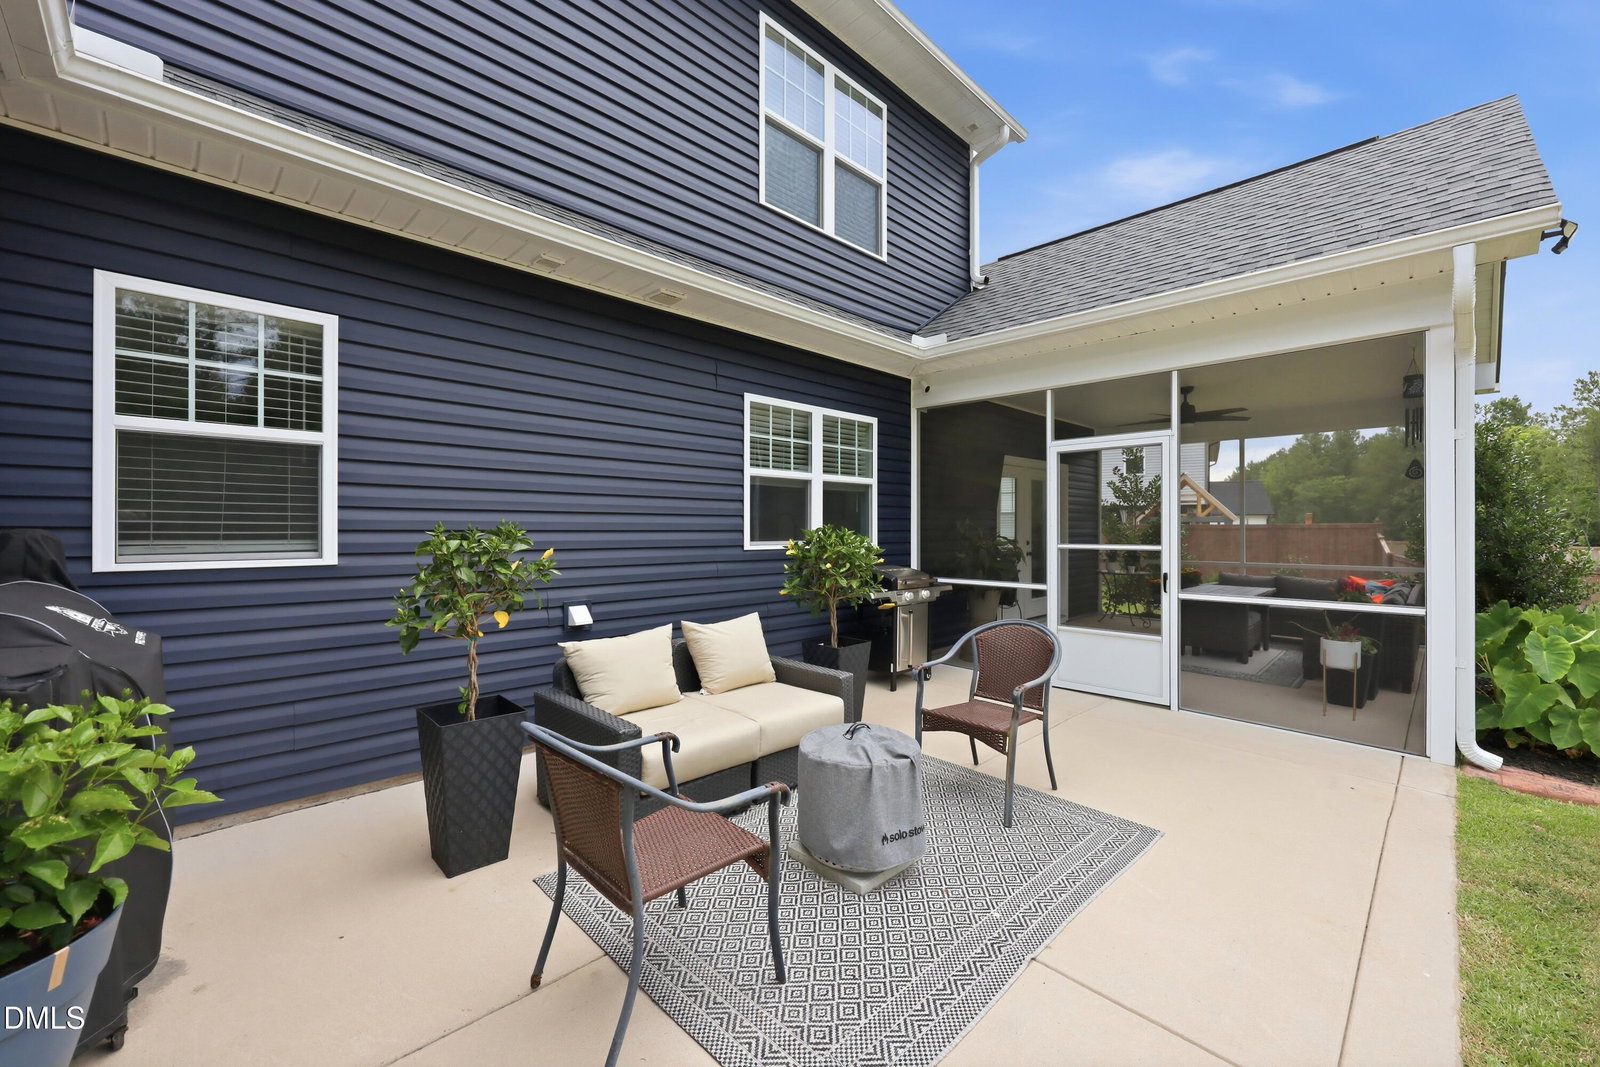
Lush landscaping & professional curbing leads into a like- new home on almost an acre! Inside are Upgrades throughout from quartz countertops to soft close cabinets. You must see this home in person! This home boast a covered front porch, an oversized screened patio and open patio overlooking a large private backyard. A media room and more! Only 20 minutes from Fort Bragg . Move-in Ready!
/u.realgeeks.media/darkhorsesellsusa/darkhorse_group_logo.png)
Additional Information
- Interior Features
- Breakfast Area, Ceiling Fans, Crown Molding, Double Vanity, Eat-In Kitchen, Open Floor Plan, Pantry, Primary Downstairs, Recessed Lighting, Separate Shower, Bathtub/Shower Combination, Walk-In Shower, Bathtub Only, Quartz/Quartzite Counters, Smooth Ceilings
- Taxes
- $3,026
- HOA Fee
- $350
- Financing
- VA
- Property Description
- Cape Cod
- Zoning
- RA-20R
- Flooring
- Carpet, Vinyl, Tile
- Appliances
- Bar Fridge, Electric Oven, Cooktop, Convection Oven, Double Oven, Dishwasher, Exhaust Fan, ENERGY STAR Qualified Appliances, ENERGY STAR Qualified Dishwasher, ENERGY STAR Qualified Refrigerator, Ice Maker, Microwave, ENERGY STAR Qualified Water Heater, Refrigerator, Range Hood, Self Cleaning Oven, Smart Appliance(s), Stainless Steel Appliance(s), Wine Refrigerator, Wall Oven
- Heating
- None
- Air Conditioning
- Central Air, Ceiling Fan(s), Electric, Exhaust Fan, ENERGY STAR Qualified Equipment
- Stories
- 2
- Levels
- Two
- Roof
- Architectural
- Foundation
- Slab
- Garage Spaces
- 3
- Elementary School
- Harnett - Johnsonville Elementary
- Middle School
- Harnett - Highland Middle School
- High School
- Harnett - Western Harnett High
Mortgage Calculator
Listings provided courtesy of Triangle MLS, Inc. of NC, Internet Data Exchange Database. Information deemed reliable but not guaranteed. © 2026 Triangle MLS, Inc. of North Carolina. Data last updated .