259 Sandollar Ct, Sanford, NC 27332
- $337,000
- 3
- BD
- 2
- BA
- 1,443
- SqFt







Seller Representative Premier Agent Network North Ca
- List Price
- $337,000
- Status
- PENDING
- Days on Market
- 76
- Price Change
- ▼ $7,000 1788736901
- MLS#
- 10175594
- Subtype
- Residential
- Style
- Ranch
- Year Built
- 2007
- Bedrooms
- 3
- Bathrooms
- 2
- Full Baths
- 2
- Living Area
- 1,443
- Lot Size
- 42,689
- Acres
- 0.98
- Subdivision
- Pioneer Estates
Property Description
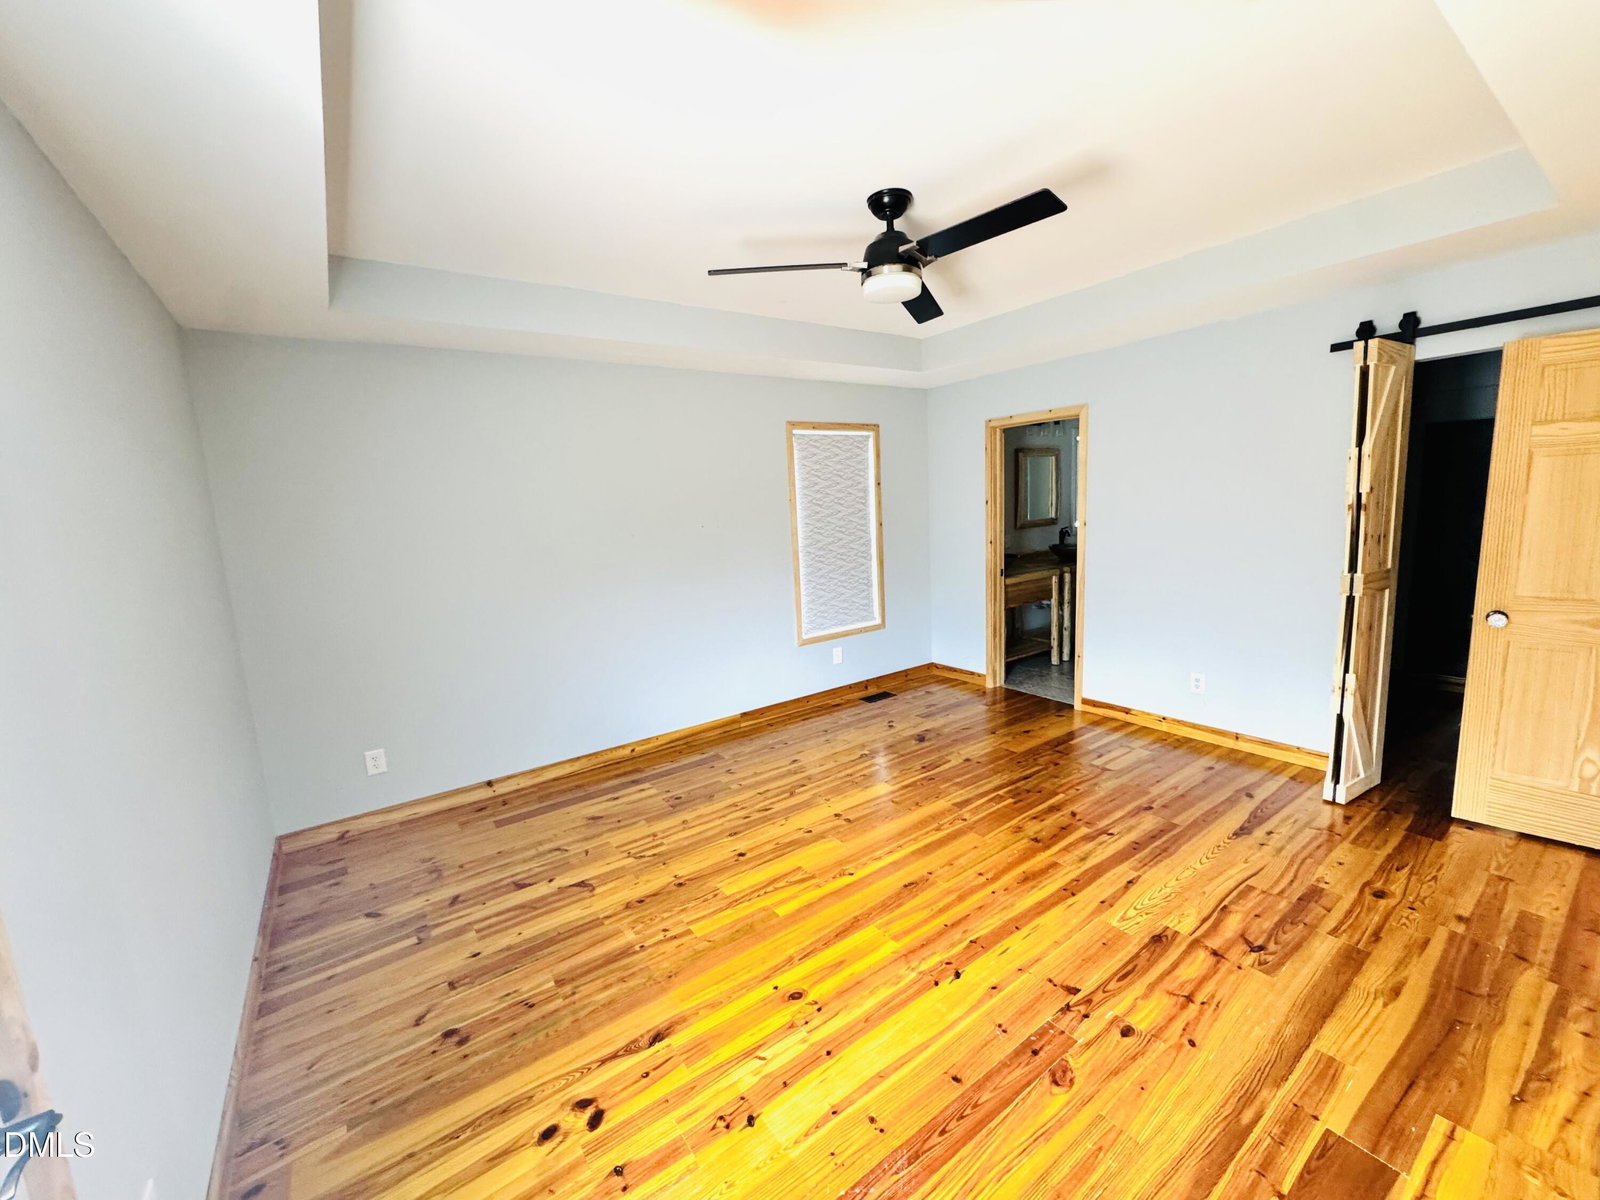
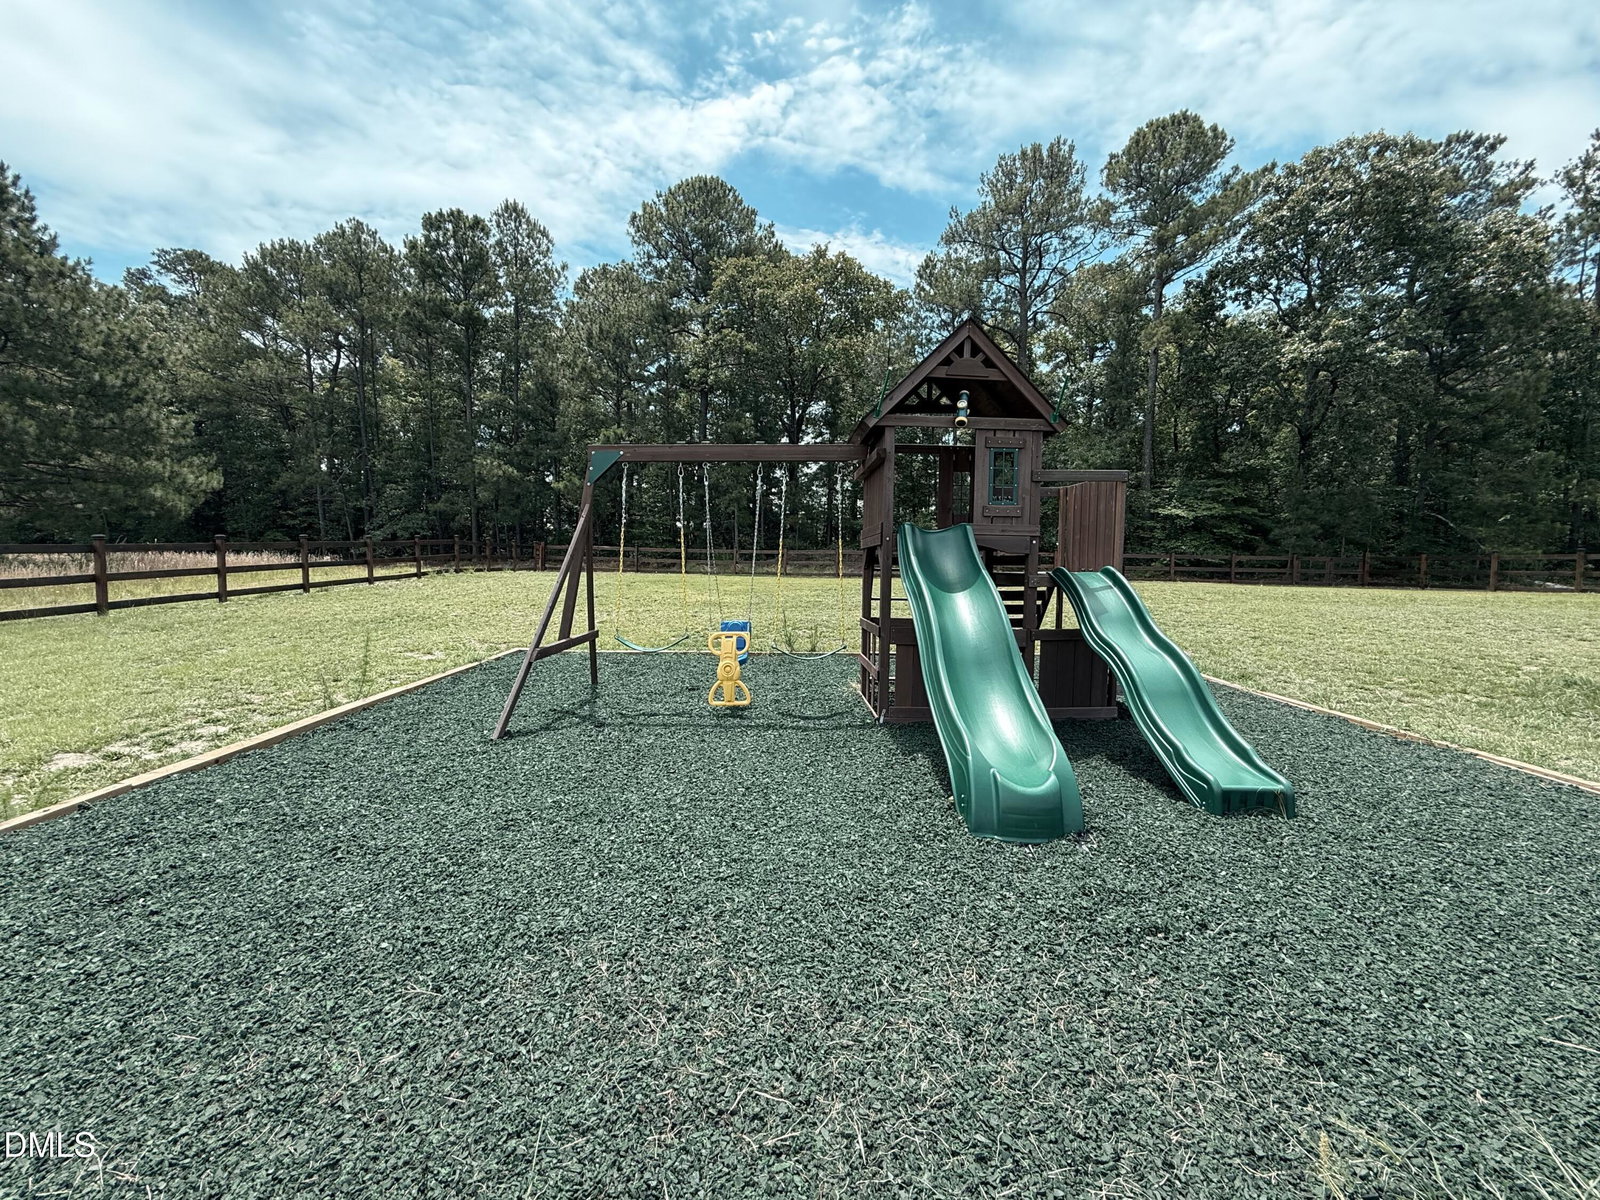
Price Improvement! Come see everything this beautiful home has to offer—space, style, and unbeatable value all in one. Don't miss this beautifully updated home featuring an open floor plan and exceptional custom upgrades throughout. This move-in-ready property offers a new two car extended driveway with side parking , metal siding, solar panels, updated HVAC, new gutters, and an encapsulated crawl space with dehumidifier (replaced in 2026) for added efficiency and peace of mind. Inside, you'll find custom cabinetry, granite countertops, new appliances, custom kitchen window, updated light fixtures, all new interior doors, and thoughtfully designed living spaces. Bathrooms have been beautifully updated with custom showers, while the primary suite features a luxurious jetted bathtub, creating a spa-like retreat. A standout feature is the reclaimed 100-year-old wood flooring from a tobacco factory in Raleigh, adding warmth and character throughout the living spaces and bedrooms, with tile flooring in the kitchen and bathrooms. Outdoor living is equally impressive with a spacious backyard, pool, deck, screened-in porch, cedar fencing, storage shed, and swing set. Additional updates include custom front and back entry doors, a new door in the primary bedroom, and an updated living area window. A unique opportunity to own a thoughtfully renovated home with custom finishes, timeless character, and modern amenities.
/u.realgeeks.media/darkhorsesellsusa/darkhorse_group_logo.png)
Additional Information
- Interior Features
- Ceiling Fans
- Exterior Features
- Fenced Yard
- Taxes
- $1,626
- Financing
- Conventional
- Property Description
- Ranch
- Zoning
- RA
- Flooring
- Wood
- Appliances
- Electric Cooktop, Refrigerator, Washer/Dryer, Water Heater
- Heating
- Forced Air
- Air Conditioning
- Central Air, Ceiling Fan(s)
- Stories
- 1
- Levels
- One
- Roof
- Other
- Foundation
- Crawl Space
- Garage Spaces
- 2
- Elementary School
- Lee - Greenwood Elementary School
- Middle School
- Lee - SanLee Middle School
- High School
- Lee - Southern Lee High School
Listings provided courtesy of Triangle MLS, Inc. of NC, Internet Data Exchange Database. Information deemed reliable but not guaranteed. © 2026 Triangle MLS, Inc. of North Carolina. Data last updated .