6508 Century Oak Ct, Raleigh, NC 27613
- $3,750,000
- 5
- BD
- 8
- BA
- 9,651
- SqFt









Seller Representative Christina Valkanoff Realty Group
- List Price
- $3,750,000
- Status
- ACTIVE
- Days on Market
- 41
- MLS#
- 10175753
- Subtype
- Residential
- Style
- Modernist, Transitional
- Year Built
- 2022
- Bedrooms
- 5
- Bathrooms
- 8
- Full Baths
- 6
- Half Baths
- 2
- Living Area
- 9,651
- Lot Size
- 54,014
- Acres
- 1.24
- Subdivision
- Southern Hills Estates
Property Description
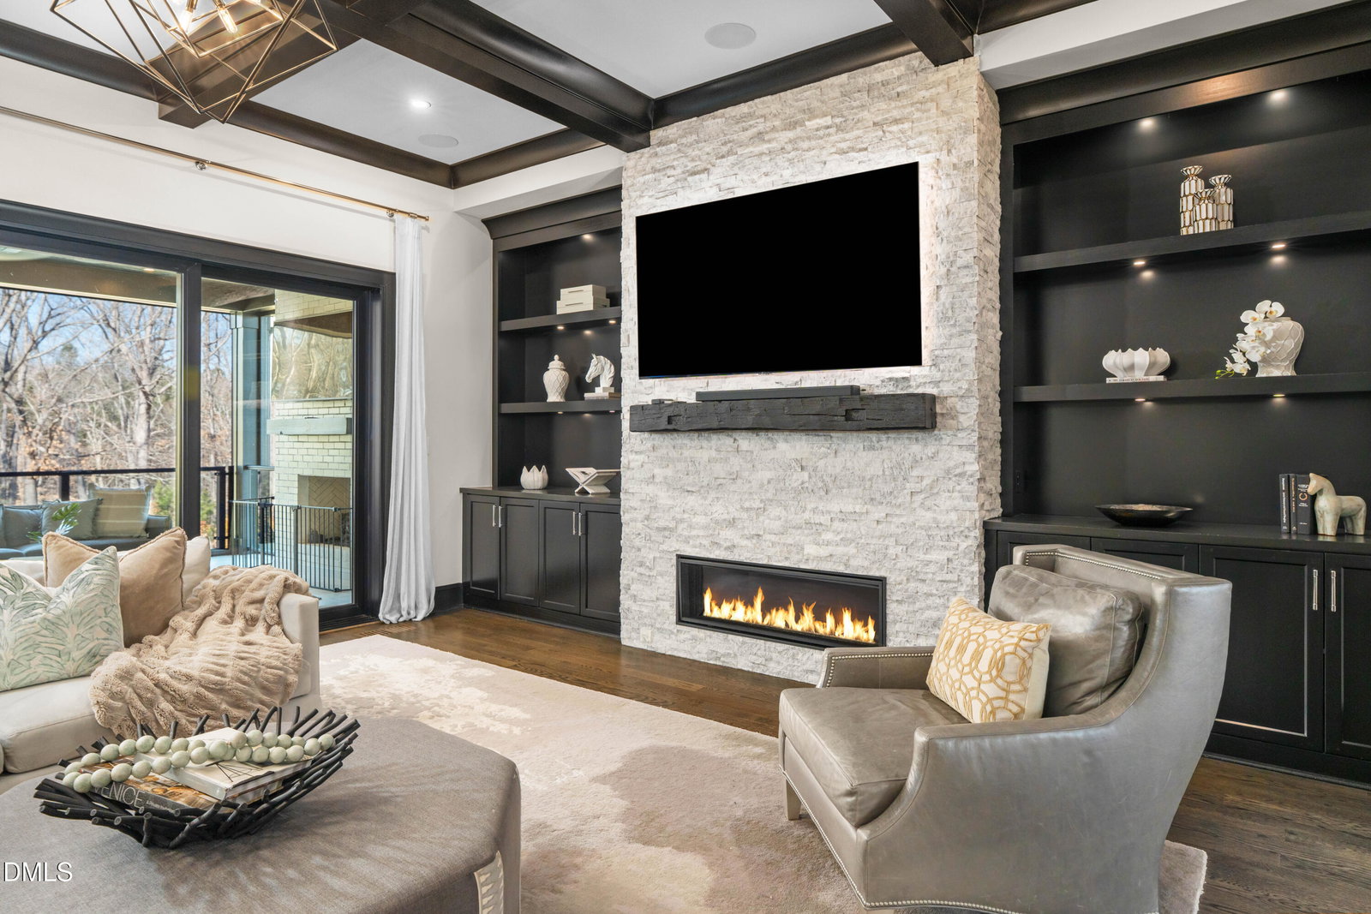
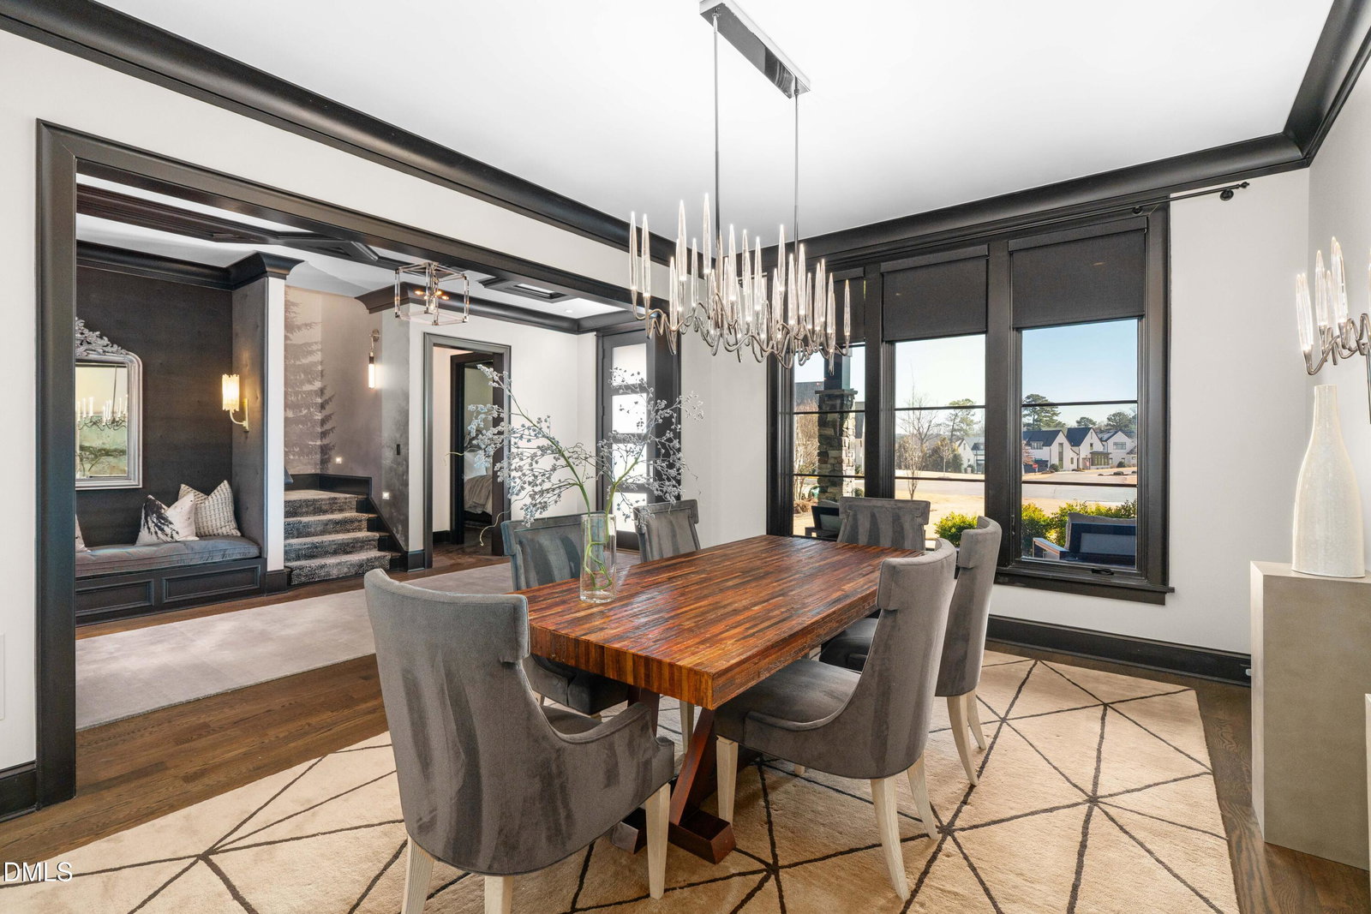
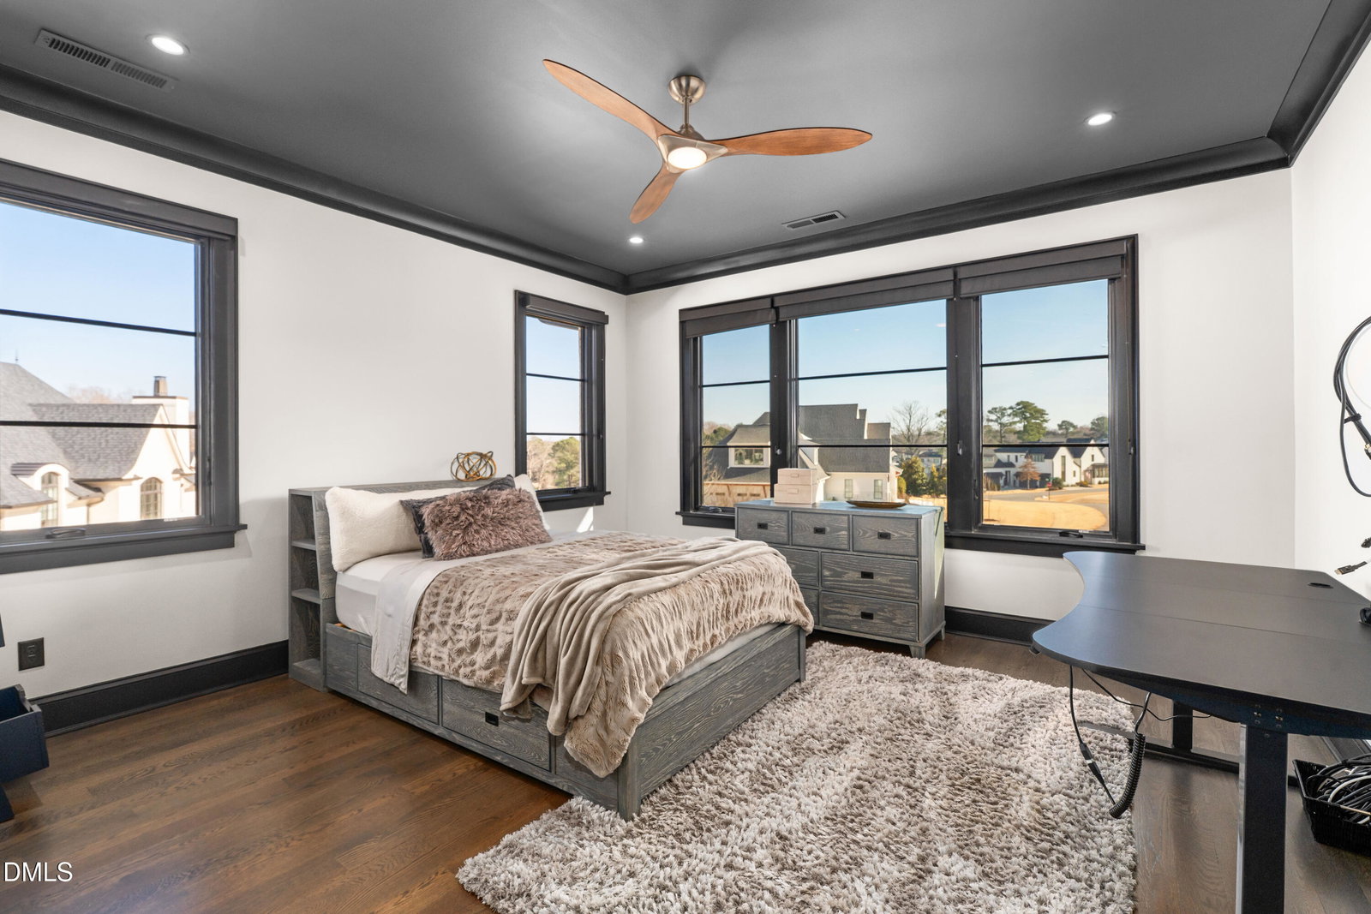
Tucked at the end of a quiet cul-de-sac in the gated community of Southern Hills Estates, this custom-built Loyd Builders residence sits on one of the largest and most private lots in the neighborhood, backing to mature trees with natural wooded views. Meticulously maintained by a professional concierge service, this home offers the rare advantage of new construction quality, without the wait. Every detail was thoughtfully selected and has been impeccably cared for. Inside, wide-plank hardwood floors, custom cabinetry, designer lighting, and curated tile selections create a cohesive and modern interior. The kitchen is equipped with Wolf and Sub-Zero appliances, a spacious scullery, walk-in pantry, and butler's pantry connecting seamlessly to the formal dining room. The adjoining family room is anchored by a linear fireplace and layered accent lighting, creating warmth without sacrificing clean architectural lines. High-performance systems elevate daily living, including a Control4 whole-house smart system, whole-house gas generator, Aprilaire humidifiers, reverse osmosis and water filtration system, and automated window coverings in primary living areas. The main level also features a private office and first-floor guest suite. Upstairs, the primary suite offers radiant heated bath floors, soaking tub, expansive walk-in closets, makeup vanity, and oversized shower. Three additional ensuite bedrooms, a bonus room, and a second laundry room complete the upper level. The walk-out basement is designed for both recreation and functionality, with a theater featuring a twinkle-light ceiling, wet bar, game room, gym, office, pool bath + laundry room, and both full and half baths—opening to a covered patio with outdoor fireplace. Outdoor living is equally intentional: a heated saltwater pool and spa, phantom-screened porch with fireplace and built-in heaters, and a separately fenced playground area. Privacy, scale, and thoughtful planning define the setting. This is a fully realized custom home, move-in ready, professionally maintained, and built to a standard rarely replicated.
/u.realgeeks.media/darkhorsesellsusa/darkhorse_group_logo.png)
Additional Information
- Interior Features
- Bar, Breakfast Area, Bookcases, Ceiling Fans, Chandelier, Crown Molding, Coffered Ceiling(s), Double Vanity, Entrance Foyer, Eat-In Kitchen, High Ceilings, Dual Primary Closets, High Speed Internet, Kitchen Island, Open Floor Plan, Pantry, Recessed Lighting, Smart Home, Smart Light(s), Smart Thermostat, Soaking Tub, Speakers, Storage, Tray Ceiling(s), Bar-Wet, Walk-In Closet(s), Dressing Area, Dining Room, Butler Pantry, Shower Only, Separate Shower, Bathtub/Shower Combination, Walk-In Shower, Water Closets, Quartz/Quartzite Counters, Radon Mitigation System, Smooth Ceilings
- Exterior Features
- Barbecue, Garden, Gas Grill, Lighting, Outdoor Grill, Outdoor Kitchen, Playground, Private Yard, Rain Gutters, Smart Irrigation, Smart Light(s), Fenced Yard
- Taxes
- $20,383
- HOA Fee
- $2,352
- Property Description
- Modernist, Transitional
- Zoning
- R-40W
- Flooring
- Carpet, Concrete, Tile, Hardwood, Tile
- Appliances
- Bar Fridge, Built-In Freezer, Built in Refrigerator, Double Oven, Dishwasher, Gas Range, Refrigerator, Gas Range, LP Gas Water Heater, Humidifier, Instant Hot Water, Microwave, Refrigerator, Range Hood, Smart Appliance(s), Stainless Steel Appliance(s), Water Heater, Wine Cooler, Washer/Dryer, Warming Drawer, Water Purifier Owned, Water Purifier Owned, Wine Refrigerator, Water Softener Owned, Water Softener Owned, Wall Oven
- Heating
- Electric, Fireplace, Forced Air, Floor Furnace, Heat Pump, Natural Gas, Radiant Floor, Zoned
- Air Conditioning
- Central Air, Electric, Zoned
- Stories
- 2
- Levels
- Three Or More, Two
- Roof
- Shingle
- Foundation
- Concrete Perimeter
- Parking Features
- Attached, Electric Vehicle Charging Station(s), Garage Faces Front, Garage Faces Side, Garage, Garage Door Opener, Guest, Parking Pad
- Garage Spaces
- 4
- Elementary School
- Wake - Pleasant Union Elementary
- Middle School
- Wake - West Millbrook Middle
- High School
- Wake - Millbrook High
- View
- Pool, Trees/Woods
Mortgage Calculator
Listings provided courtesy of Triangle MLS, Inc. of NC, Internet Data Exchange Database. Information deemed reliable but not guaranteed. © 2026 Triangle MLS, Inc. of North Carolina. Data last updated .