132 Apache Trl, Sanford, NC 27332
- $350,000
- 3
- BD
- 3
- BA
- 2,293
- SqFt









Seller Representative Keller Williams Elite Realty
- List Price
- $350,000
- Status
- ACTIVE
- Days on Market
- 84
- Price Change
- ▼ $8,500 1789449120
- MLS#
- 10176182
- Subtype
- Residential
- Style
- Traditional
- Year Built
- 2018
- Bedrooms
- 3
- Bathrooms
- 3
- Full Baths
- 2
- Half Baths
- 1
- Living Area
- 2,293
- Lot Size
- 32,670
- Acres
- 0.75
- Subdivision
- Summerlin
Property Description
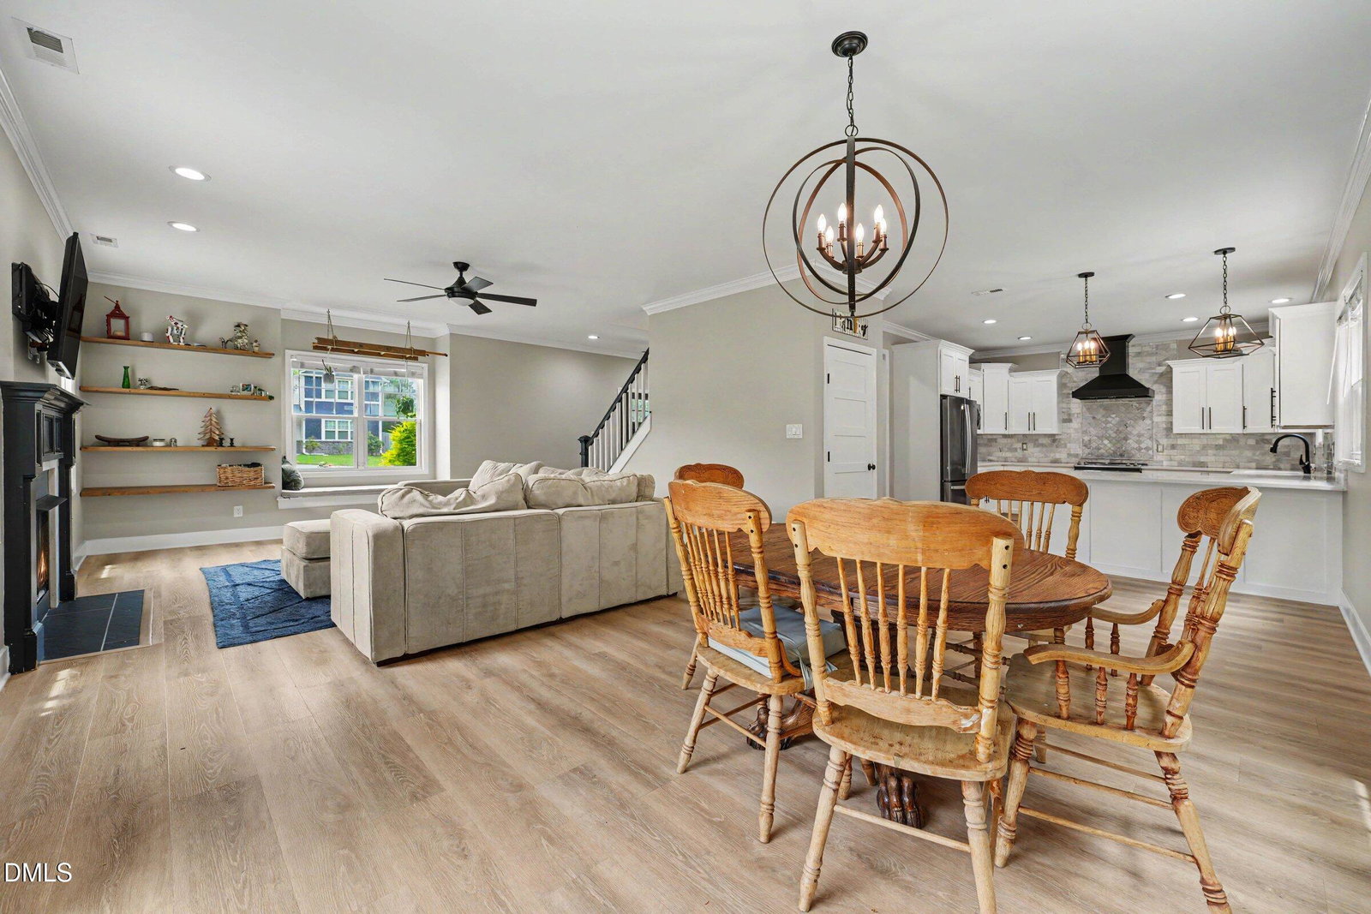
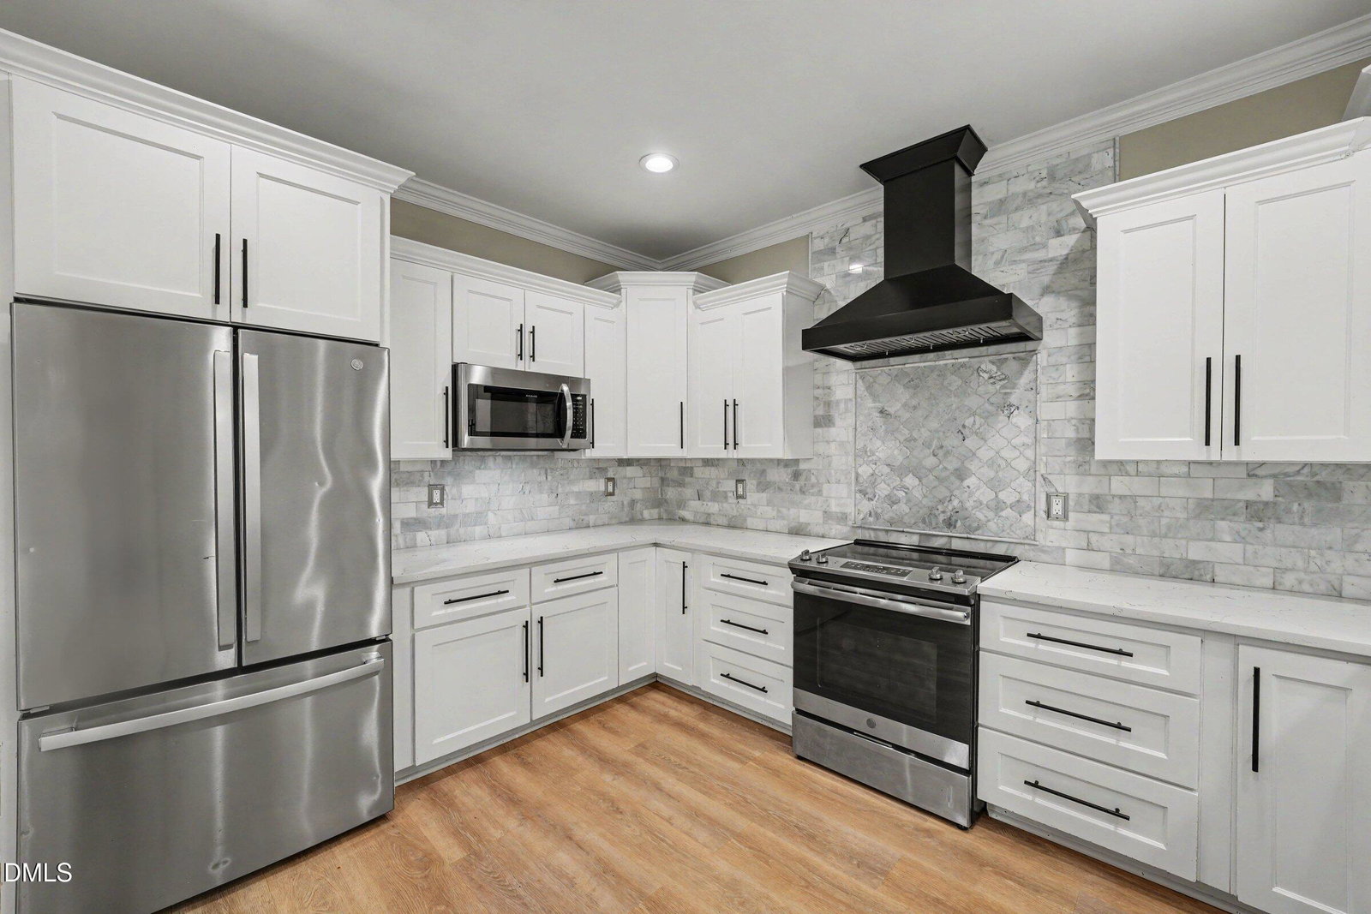
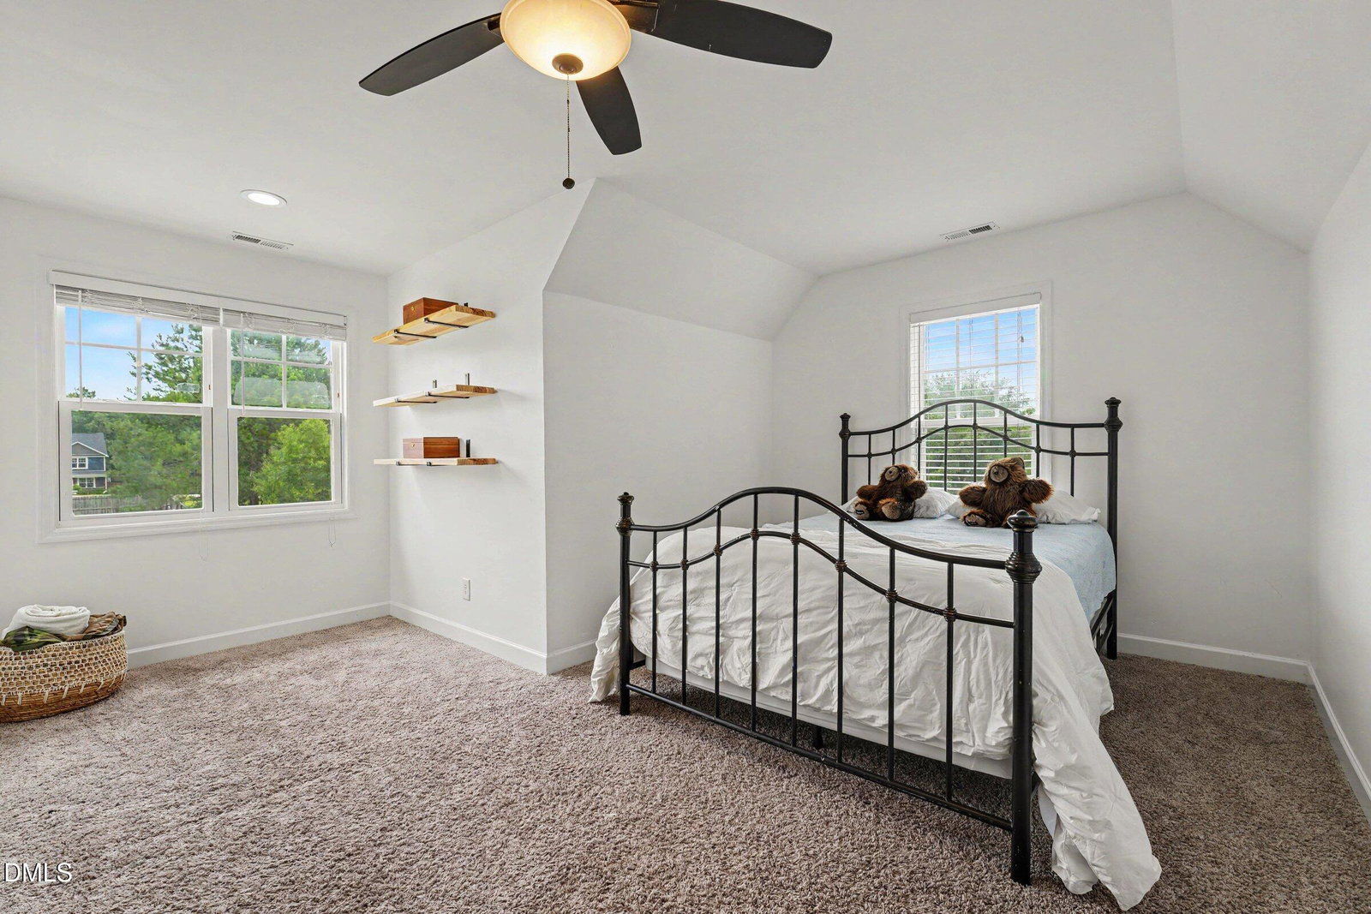
Welcome home to this beautifully updated two-story home offering modern finishes, spacious living areas, and a backyard you'll actually use! The open-concept main level is filled with natural light and features durable flooring throughout, a large living room with fireplace, and a stunning kitchen with white shaker cabinetry, quartz countertops, marble backsplash, black hardware, stainless appliances, and an oversized countertop perfect for gathering. Upstairs, you'll find generously sized bedrooms and flexible space for work, play, or guests. Outside, the fully fenced backyard provides plenty of room to spread out, entertain, garden, or simply enjoy the privacy. Relax under the pergola-covered patio, or take advantage of the expansive yard with space for pets, playsets, and outdoor activities. With attractive curb appeal, a covered front porch, two-car garage, and move-in-ready condition, this home offers the space, updates, and outdoor living today's buyers are looking for!
/u.realgeeks.media/darkhorsesellsusa/darkhorse_group_logo.png)
Additional Information
- Interior Features
- Breakfast Area, Ceiling Fans, Chandelier, Crown Molding, Double Vanity, Open Floor Plan, Recessed Lighting, Stone Counters
- Exterior Features
- Garden, Private Yard, Rain Gutters, Storage, Fenced Yard
- Taxes
- $1,812
- Property Description
- Traditional
- Zoning
- RA-20M
- Flooring
- Carpet, Vinyl, Tile
- Appliances
- Dishwasher, Electric Range, Microwave, Range, Range Hood, Stainless Steel Appliance(s), Wine Cooler
- Heating
- Electric, Heat Pump, None
- Air Conditioning
- Electric, Heat Pump
- Stories
- 2
- Levels
- Two
- Roof
- Composition, Shingle
- Foundation
- Slab
- Parking Features
- Attached, Driveway, Garage
- Garage Spaces
- 2
- Elementary School
- Harnett - Benhaven Elementary
- Middle School
- Harnett - Highland Middle School
- High School
- Harnett - Western Harnett High
Listings provided courtesy of Triangle MLS, Inc. of NC, Internet Data Exchange Database. Information deemed reliable but not guaranteed. © 2026 Triangle MLS, Inc. of North Carolina. Data last updated .