Share this with your friends


910-766-9027
Dark Horse Group
1212 Currituck Dr, Raleigh, NC 27609
- $2,800,000
- 5
- BD
- 6
- BA
- 4,881
- SqFt







Seller Representative Berkshire Hathaway HomeService
Buyer Representative
- Sold Price
- $2,800,000
- List Price
- $2,750,000
- Status
- CLOSED
- Days on Market
- 45
- Closing Date
- Aug 11, 2026
- MLS#
- 10176573
- Subtype
- Residential
- Style
- Traditional
- Year Built
- 2014
- Bedrooms
- 5
- Bathrooms
- 6
- Full Baths
- 5
- Half Baths
- 1
- Living Area
- 4,881
- Lot Size
- 30,927
- Acres
- 0.71
- Subdivision
- North Hills
Property Description
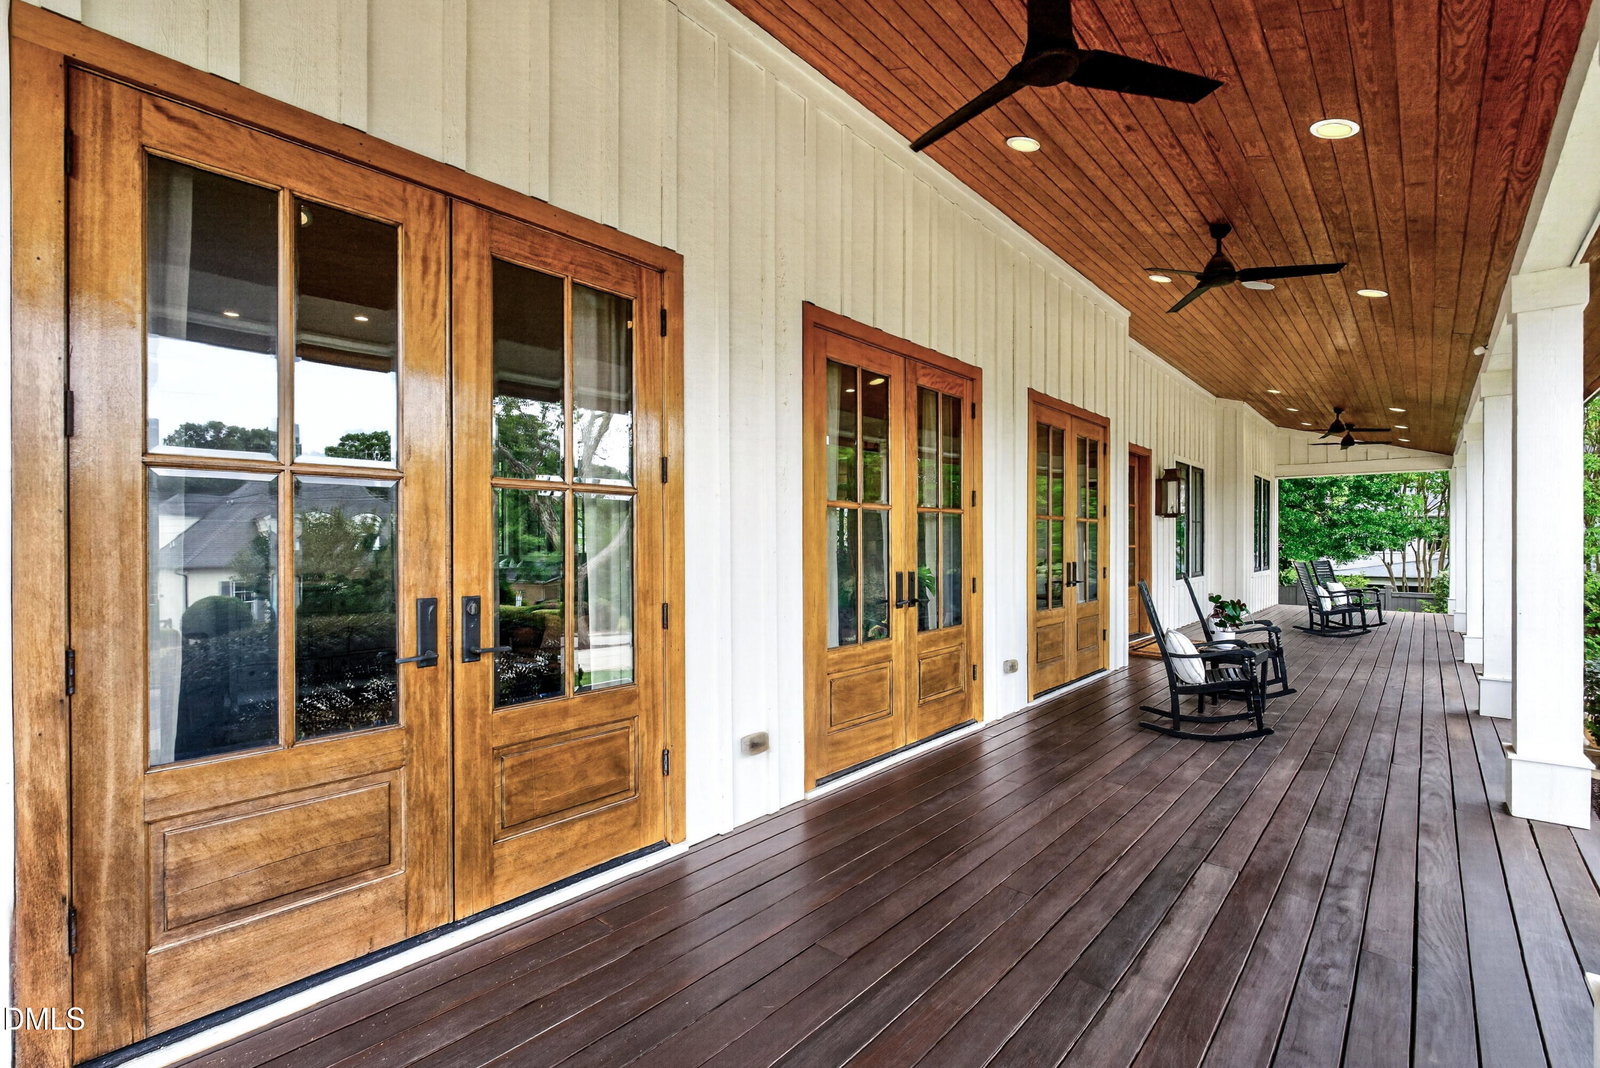
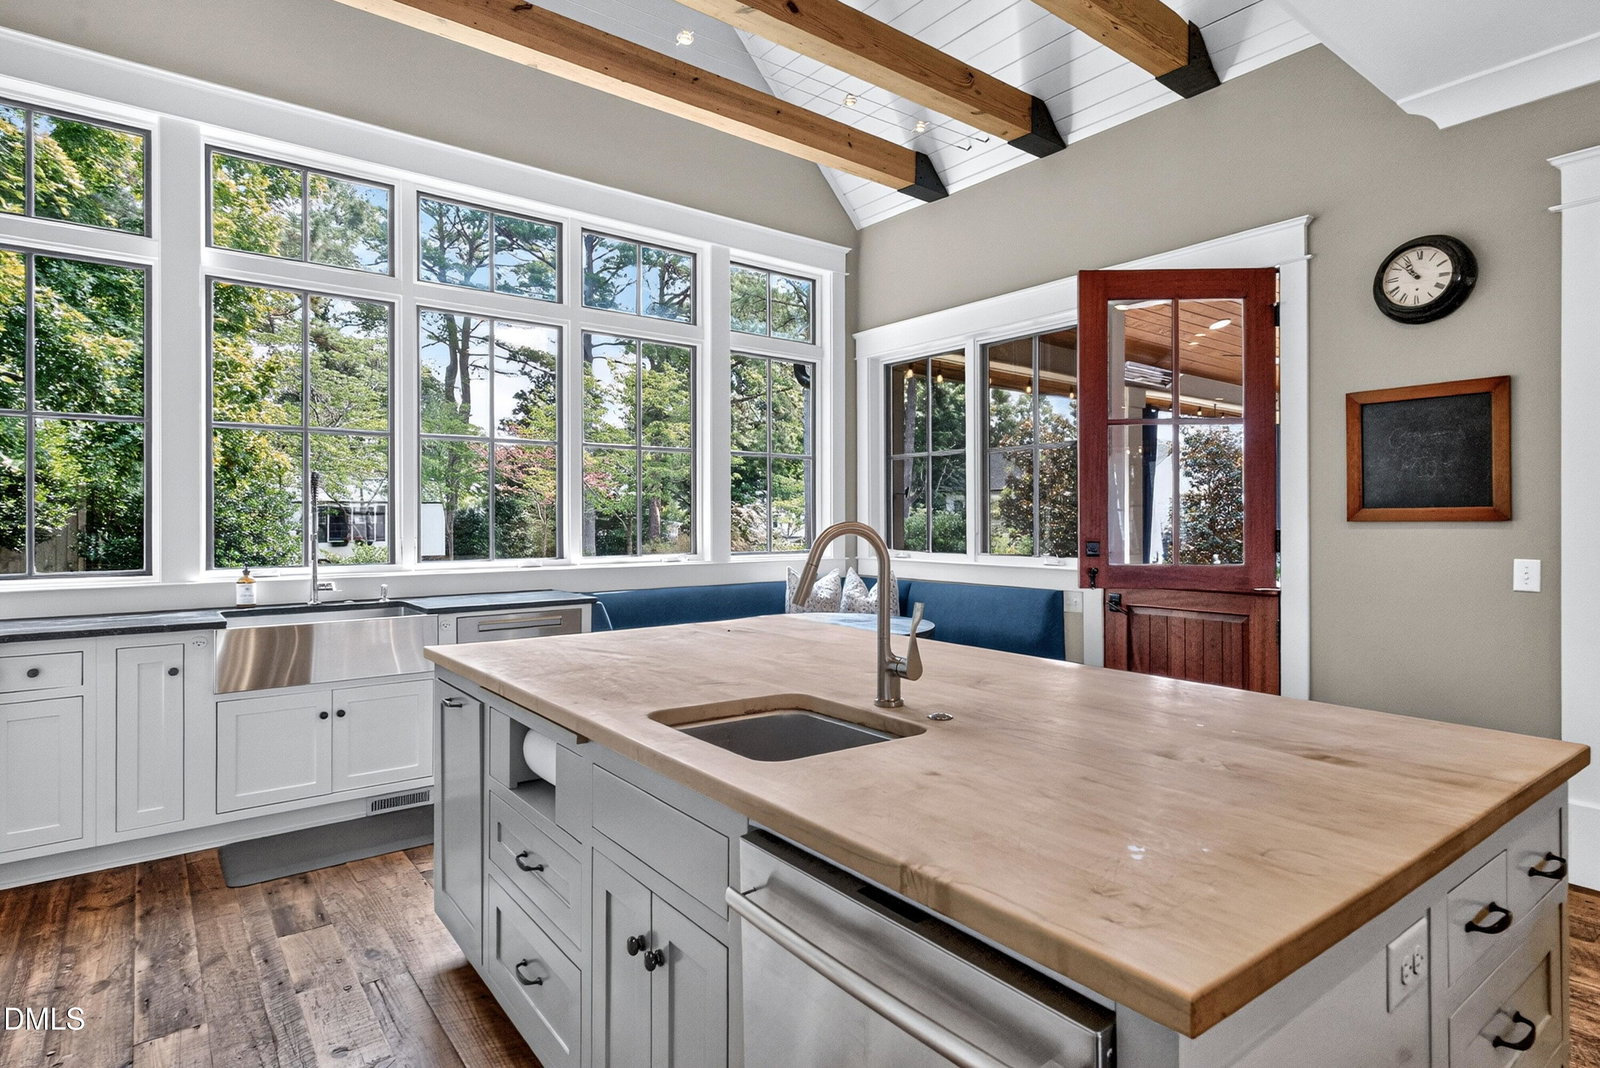
Custom built in 2014, this North Hills home is a rare find crafted with integrity and intention, with nearly 5,000 square feet, a generous .71-acre extended lot, and 5 bedrooms, 5 and a half baths. It sits on a hill at the top of the neighborhood allowing for stunning views of sunset. Its exceptional materials include Ipe (Brazilian hardwood) decking, cedar siding, metal roof, foam insulation, energy-efficient Kolbe windows, reclaimed floors, and a hand-selected stone wood-burning fireplace. Oversized doors and 10-foot ceilings on the main floor give way to vaulted ceilings in the upstairs bedrooms. The chef's kitchen highlighted by floor to ceiling windows, anchors a bright, open, flowing space designed for real entertaining — spilling out to an expansive covered back porch with fans, heating, and a built-in hot tub allowing for year-round use. Fenced backyard. The primary suite is a genuine retreat to include a soaking tub, steam shower, and a private outdoor shower; while the additional bedrooms charm with dutch doors, lofts, secret passageways, en suite baths, and built-in storage. A first-floor bedroom with en suite adds flexibility, while the large bonus room over the oversized garage opens up possibilities as a bedroom, mother-in-law suite or large office. This home is move-in ready and one of a kind. Minutes from North Hills Park, North Hills Club, shopping, and dining in the popular Midtown area.

Additional Information
- Interior Features
- Bookcases, Crown Molding, Central Vacuum, Double Vanity, Dual Primary Closets, Pantry, Recessed Lighting, Soaking Tub, Walk-In Closet(s), Wired Audio, Separate Shower
- Exterior Features
- Storage, Fenced Yard
- Taxes
- $17,088
- Property Description
- Traditional
- Zoning
- R-4
- Flooring
- Carpet, Tile, Reclaimed Wood, Stone, Tile, Wood
- Appliances
- Bar Fridge, Dishwasher, Gas Cooktop, Ice Maker, Range, Refrigerator, Warming Drawer, Water Purifier Owned, Wine Refrigerator
- Heating
- Geothermal, None
- Air Conditioning
- Central Air, Geothermal
- Stories
- 2
- Levels
- Two
- Roof
- Metal
- Foundation
- Brick/Mortar
- Parking Features
- Circular Driveway, Paved, Driveway, Garage, Inside Entrance, Off Street
- Garage Spaces
- 2
- Elementary School
- Wake - Brooks Elementary
- Middle School
- Wake - Carroll Middle
- High School
- Wake - Sanderson High
Listings provided courtesy of Triangle MLS, Inc. of NC, Internet Data Exchange Database. Information deemed reliable but not guaranteed. © 2026 Triangle MLS, Inc. of North Carolina. Data last updated .