729 Fesmire St, Asheboro, NC 27205
- $539,900
- 3
- BD
- 4
- BA
- 2,366
- SqFt





Seller Representative RE/MAX CENTRAL REALTY
- List Price
- $539,900
- Status
- PENDING
- Days on Market
- 80
- MLS#
- 10176892
- Subtype
- Residential
- Style
- Cottage, Ranch
- Year Built
- 1987
- Bedrooms
- 3
- Bathrooms
- 4
- Full Baths
- 3
- Half Baths
- 1
- Living Area
- 2,366
- Lot Size
- 28,749
- Acres
- 0.66
- Subdivision
- Pinecroft Village
Property Description
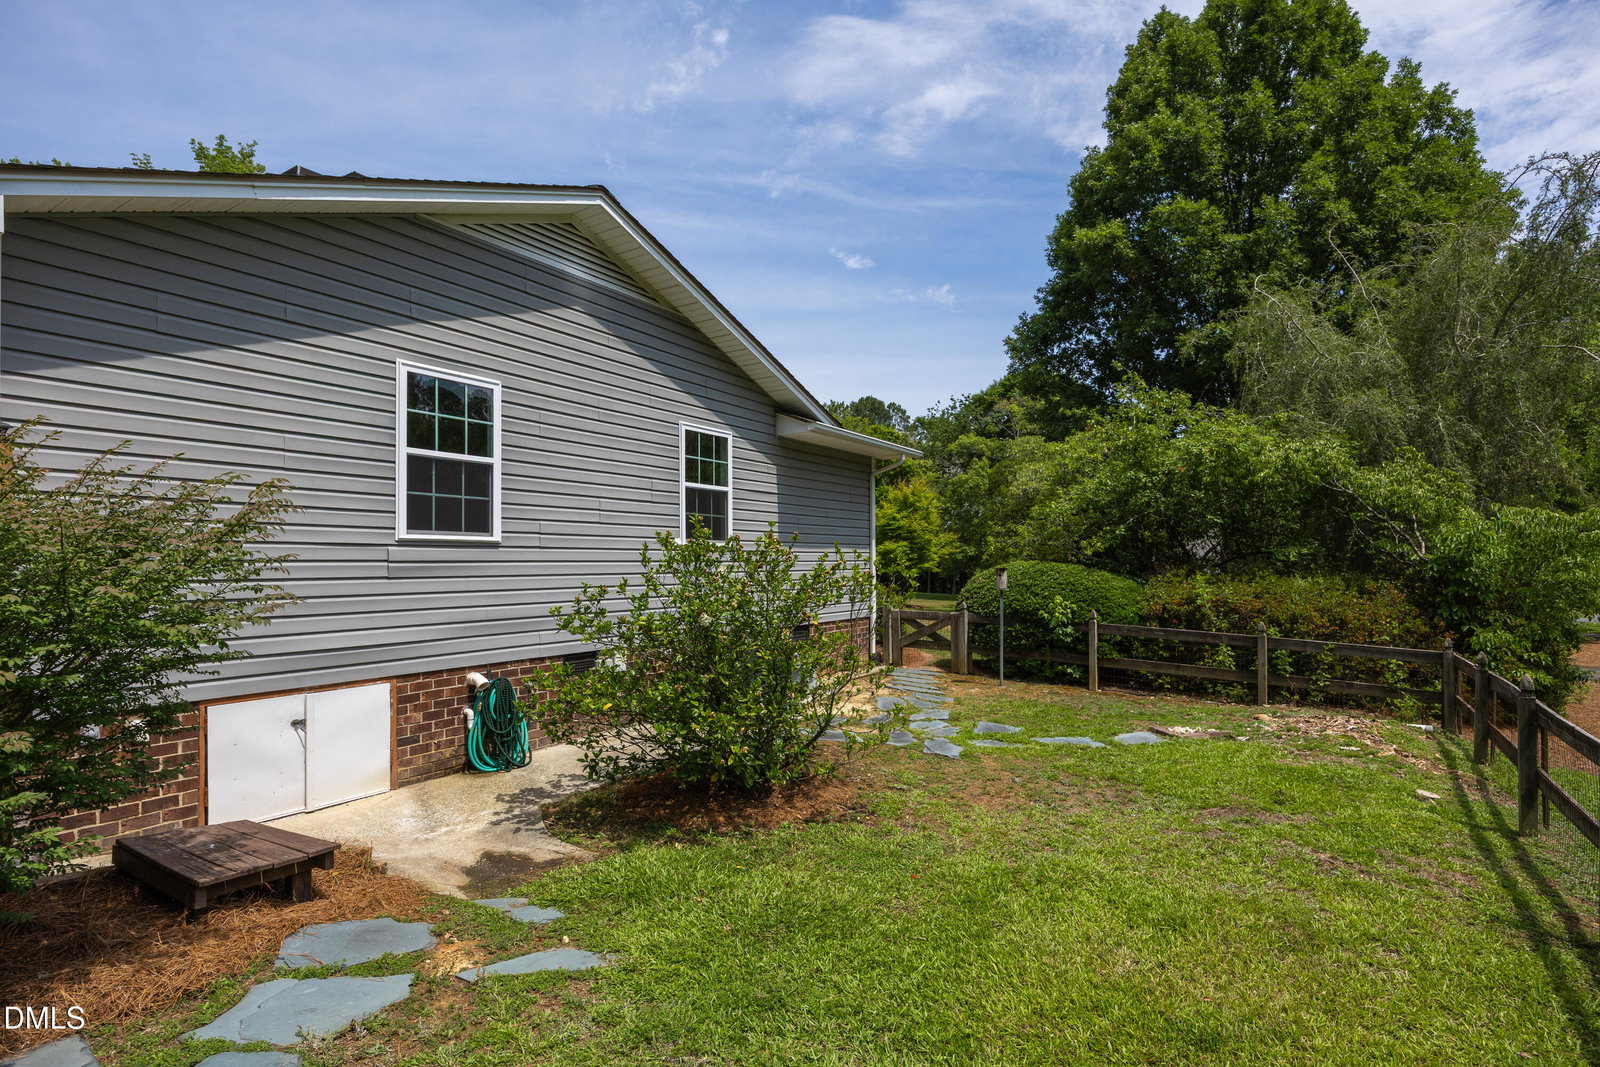
Nestled in the highly sought-after Pinecroft Village, this beautifully updated one-level residence offers an exceptional blend of timeless elegance and modern comfort. Featuring 3 spacious bedrooms, 3.5 baths, and an inviting open floor plan, this home is designed for effortless living and entertaining. The expansive great room showcases gleaming hardwood floors and a stunning stone fireplace with gas logs, while graceful arched openings and columns create a seamless flow into the dining area and designer kitchen. The beautifully renovated kitchen is appointed with quartzite countertops, custom cabinetry, an eat-at island, and premium KitchenAid stainless steel appliances. The luxurious primary suite offers two walk-in closets and a spa-inspired bath complete with a freestanding soaking tub, dual quartzite vanities, and a frameless glass tile shower. Both guest suites feature private baths, including a third suite with French doors leading to the rear deck. Additional highlights include a spacious laundry room with utility sink, oversized two-car garage with built-in storage and flex space, whole-house generator, fenced backyard with patio, charming gazebo, storage building, and beautifully landscaped grounds. Extensive recent updates include new electrical and panel box, plumbing, HVAC, and windows, making this exceptional home truly move-in ready.
/u.realgeeks.media/darkhorsesellsusa/darkhorse_group_logo.png)
Additional Information
- Interior Features
- Breakfast Area, Beamed Ceilings, Vaulted/Cathedral Ceilings, Chandelier, Crown Molding, High Ceilings, Kitchen Island, Open Floor Plan, Recessed Lighting, Stone Counters, Vaulted/Cathedral Ceilings
- Exterior Features
- Rain Gutters
- Taxes
- $3,759
- Property Description
- Cottage, Ranch
- Zoning
- R-10
- Flooring
- Carpet, Tile, Hardwood, Wood
- Appliances
- Cooktop, Double Oven, Dishwasher, Electric Cooktop, Refrigerator, Oven, Refrigerator
- Heating
- None
- Air Conditioning
- Central Air
- Stories
- 1
- Levels
- One
- Roof
- Shingle, Architectural
- Foundation
- Brick/Mortar, Permanent
- Parking Features
- Driveway, Parking Pad
- Garage Spaces
- 2
- Elementary School
- Asheboro - Guy B Teachey Elementary School
- Middle School
- Asheboro - South Asheboro Middle School
- High School
- Asheboro - Asheboro High School
- View
- Trees/Woods
Mortgage Calculator
Listings provided courtesy of Triangle MLS, Inc. of NC, Internet Data Exchange Database. Information deemed reliable but not guaranteed. © 2026 Triangle MLS, Inc. of North Carolina. Data last updated .