360 Democracy Pl, Apex, NC 27523
- $2,399,000
- 4
- BD
- 7
- BA
- 5,138
- SqFt







Seller Representative 1 Red Shoe Realty
- List Price
- $2,399,000
- Status
- ACTIVE
- Days on Market
- 84
- Price Change
- ▼ $66,000 1789585505
- MLS#
- 10178079
- Subtype
- Residential
- Style
- Farmhouse, Traditional
- Year Built
- 2022
- Bedrooms
- 4
- Bathrooms
- 7
- Full Baths
- 5
- Half Baths
- 2
- Living Area
- 5,138
- Lot Size
- 178,596
- Acres
- 4.10
- Subdivision
- Heritage Pointe
Property Description
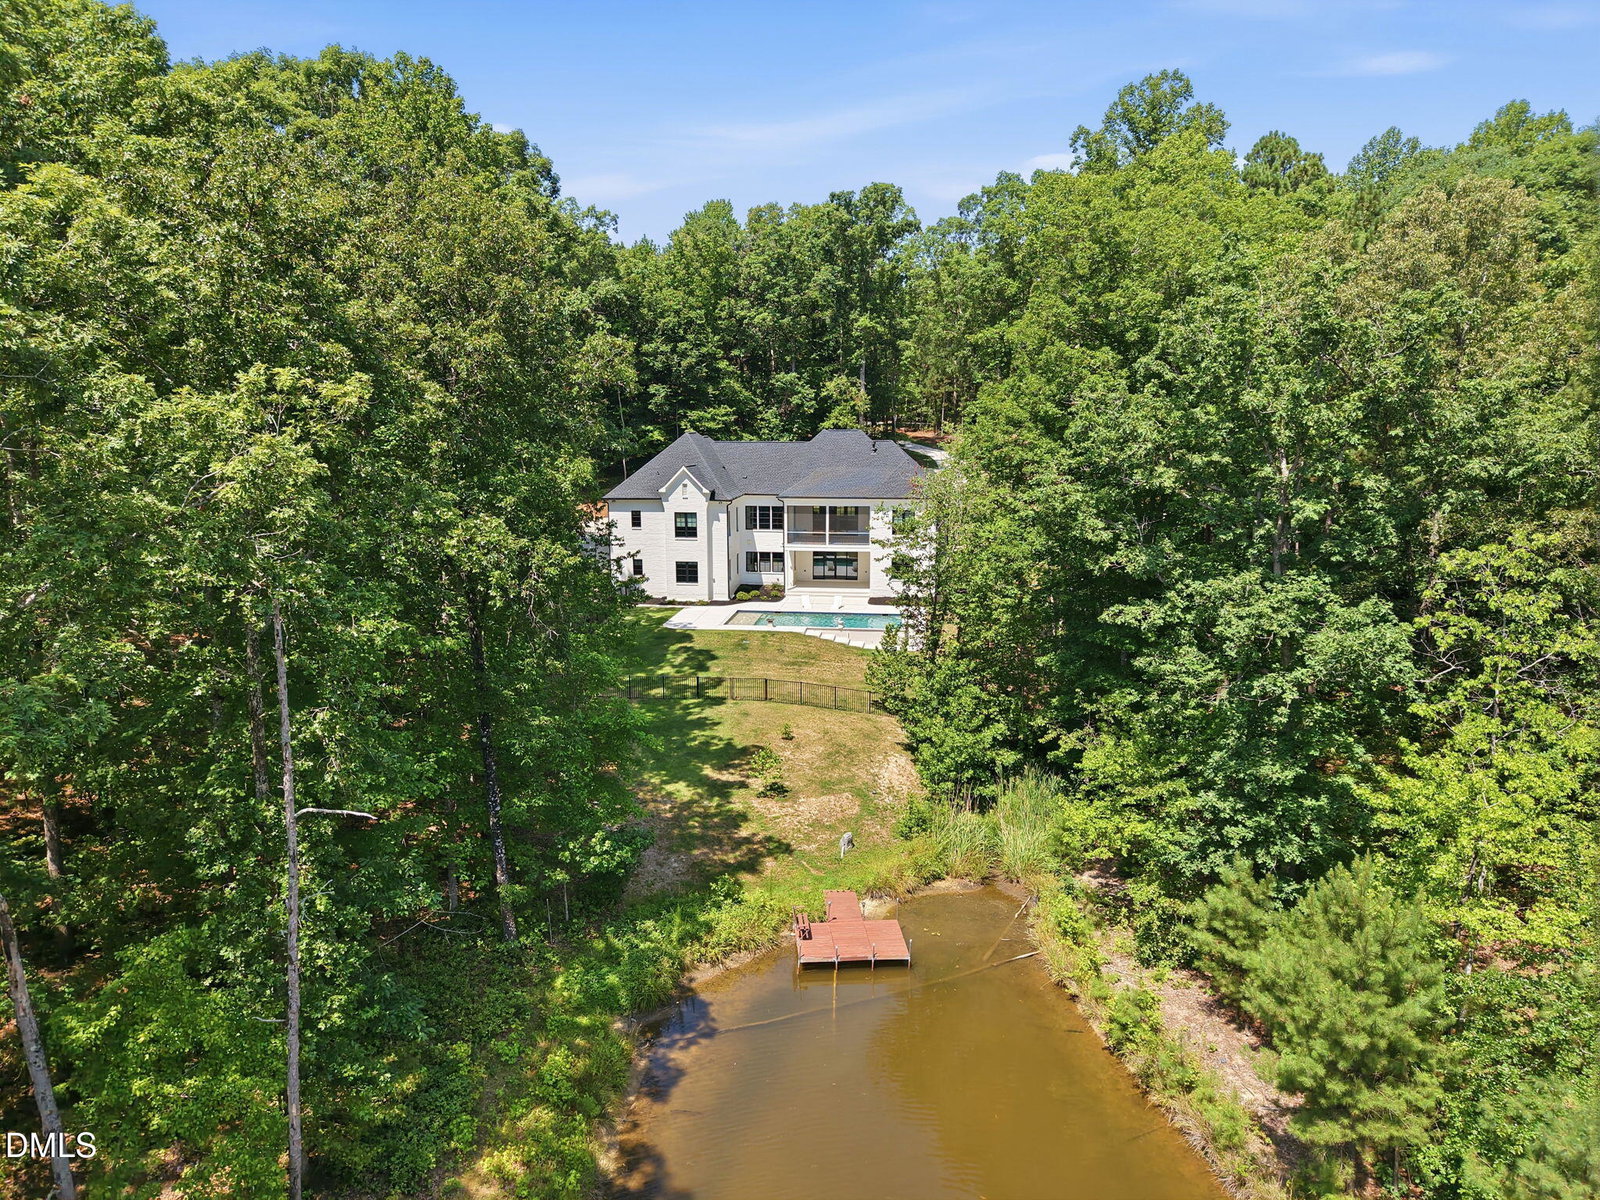
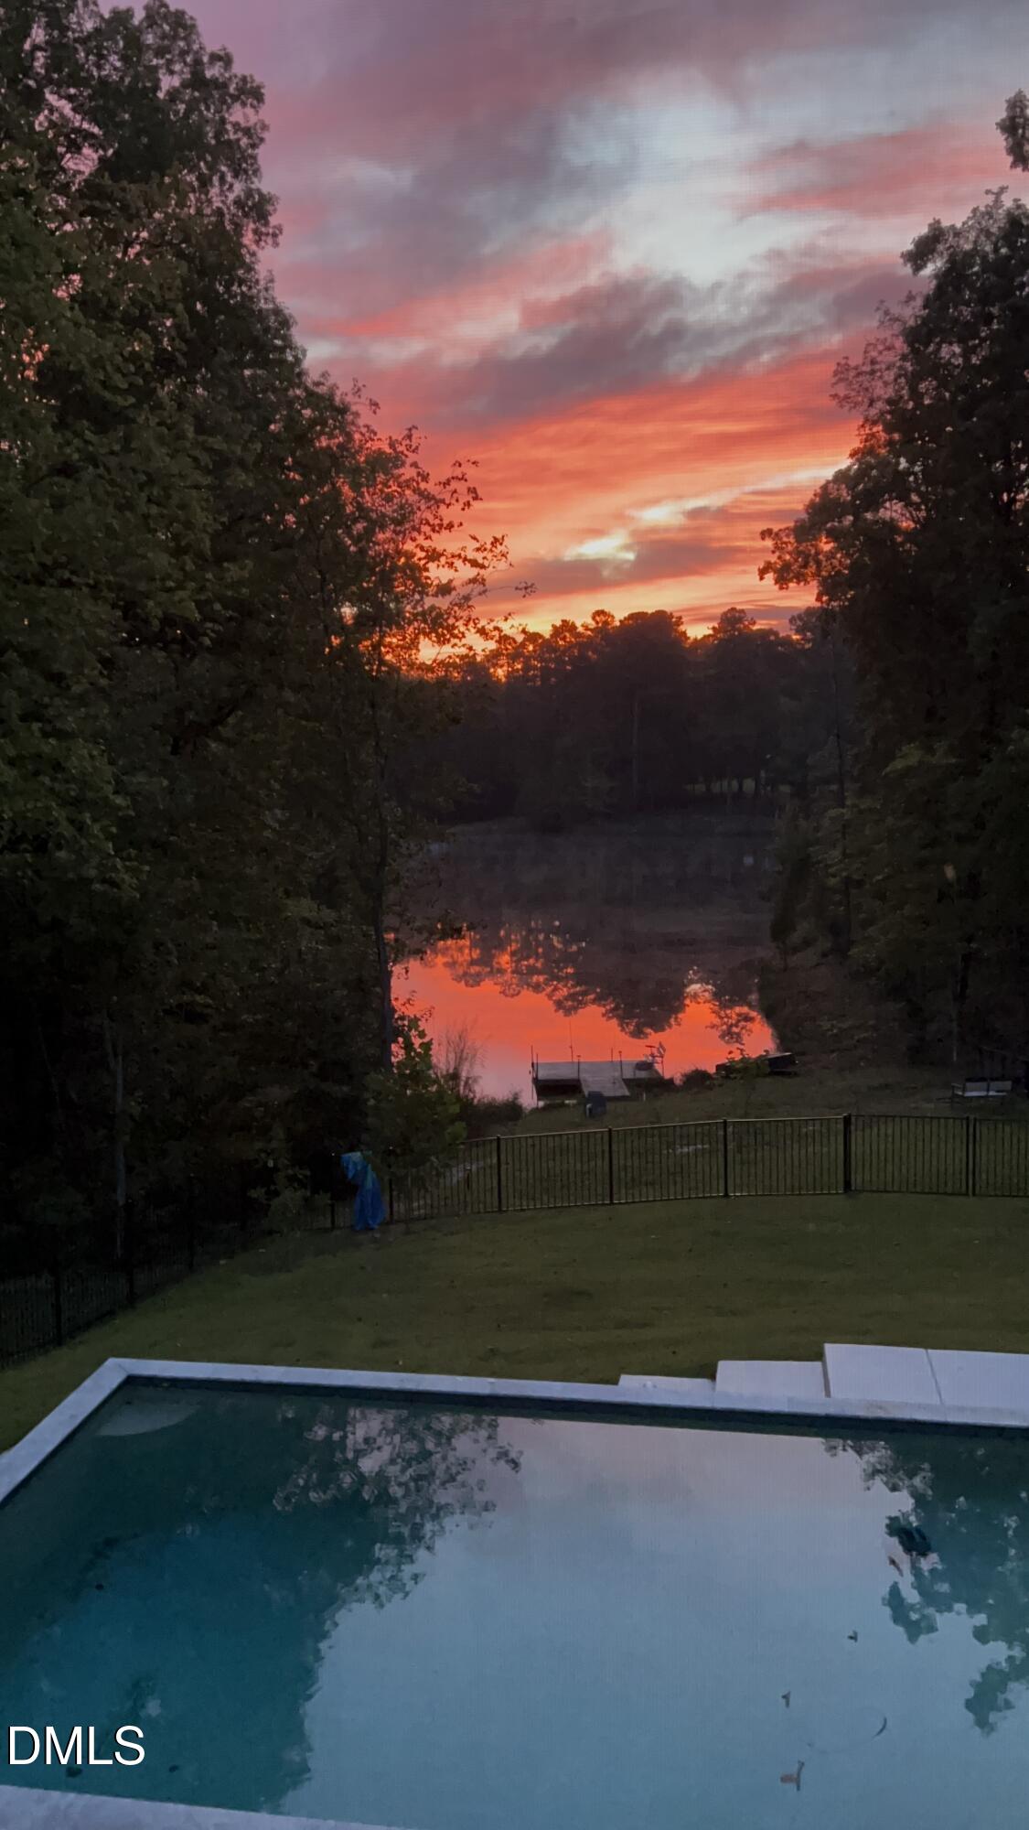
Stunning 5100ft. multi-generational, custom home with private pool, built on a waterfront lot in sought after Heritage Pointe in Apex! Large 4+ acre lot with water views, water access and dock. Canoe, kayak and fish in your pond! This home has an open floorplan, main floor master and 2 more main floor bedrooms with ensuite bathrooms, large great room, covered main level deck and covered basement level patio. Full finished basement with separate entrance, second kitchen, second master bedroom, exercise room, craft/flex room, perfect for in-laws. Features high end appliances, (granite, marble and quartz) counters, gourmet kitchen with hidden walk in pantry. Large 3-bay garage and additional outside parking. Truly a one of a kind property that is close to NC-540 and Jordan Lake.
/u.realgeeks.media/darkhorsesellsusa/darkhorse_group_logo.png)
Additional Information
- Interior Features
- Bidet, Bookcases, Vaulted/Cathedral Ceilings, Ceiling Fans, Double Vanity, Entrance Foyer, Granite Counters, High Ceilings, In-Law Arrangement, Kitchen Island, Low Flow Plumbing Fixtures, Open Floor Plan, Pantry, Walk-In Closet(s), Central Vacuum, Walk-In Shower, Quartz/Quartzite Counters, Radon Mitigation System
- Exterior Features
- Private Yard, Rain Gutters
- Taxes
- $11,265
- HOA Fee
- $1,082
- Property Description
- Farmhouse, Traditional
- Zoning
- R-1
- Flooring
- Carpet, Vinyl, Tile, Wood
- Appliances
- Electric Range, Gas Range, Built-In Range, Built in Refrigerator, Dryer, Dishwasher, Electric Range, Microwave, Refrigerator, Range Hood, Stainless Steel Appliance(s), Water Heater, Washer, Washer/Dryer, Water Heater, Wall Oven
- Heating
- Central, Fireplace, Propane
- Air Conditioning
- Central Air, Dual, Multi Units
- Stories
- 1
- Levels
- Two
- Roof
- Shingle, Architectural
- Foundation
- Concrete Perimeter
- Parking Features
- Paved, Driveway, Garage
- Garage Spaces
- 3
- Elementary School
- Chatham - North Chatham Elementary
- Middle School
- Chatham - Margaret B Pollard Middle School
- High School
- Chatham - Seaforth High School
- View
- Pond, Water
Listings provided courtesy of Triangle MLS, Inc. of NC, Internet Data Exchange Database. Information deemed reliable but not guaranteed. © 2026 Triangle MLS, Inc. of North Carolina. Data last updated .