2300 Larkhaven Ct, Fayetteville, NC 28303
- $430,000
- 4
- BD
- 3
- BA
- 2,218
- SqFt







Seller Representative Pines Sotheby's International
Buyer Representative
- Sold Price
- $430,000
- List Price
- $435,000
- Status
- CLOSED
- Days on Market
- 28
- Closing Date
- Aug 07, 2026
- MLS#
- 10178414
- Subtype
- Residential
- Style
- Traditional
- Year Built
- 2009
- Bedrooms
- 4
- Bathrooms
- 3
- Full Baths
- 2
- Half Baths
- 1
- Living Area
- 2,218
- Lot Size
- 39,639
- Acres
- 0.91
- Subdivision
- The Village At Sycamore
Property Description
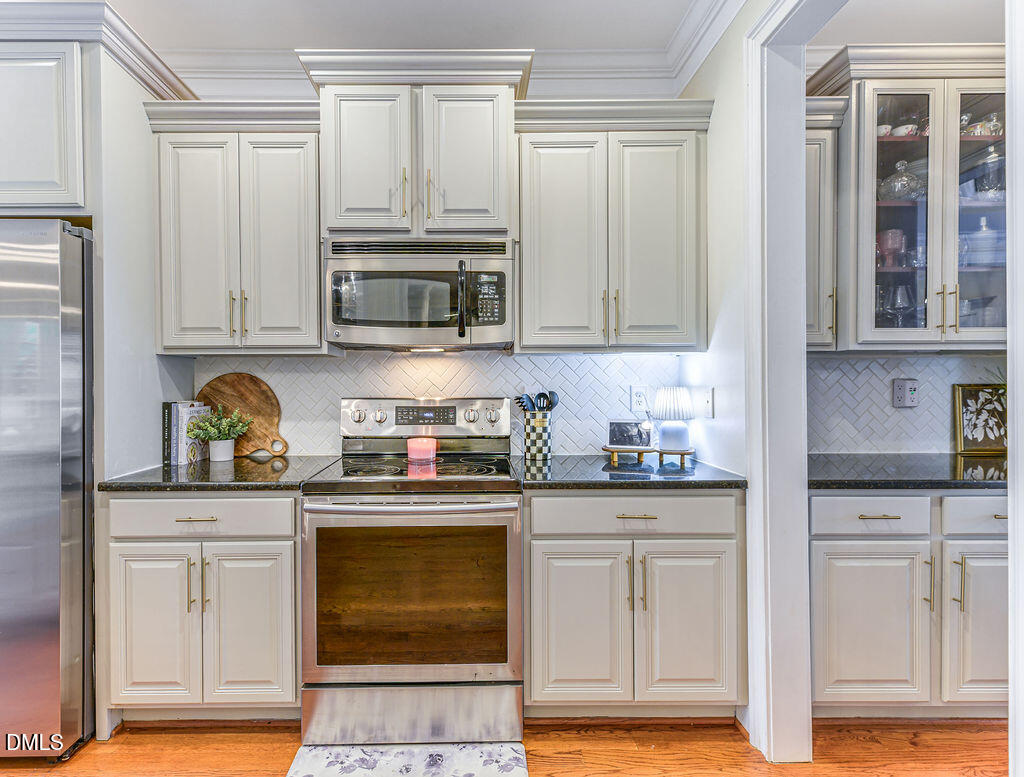
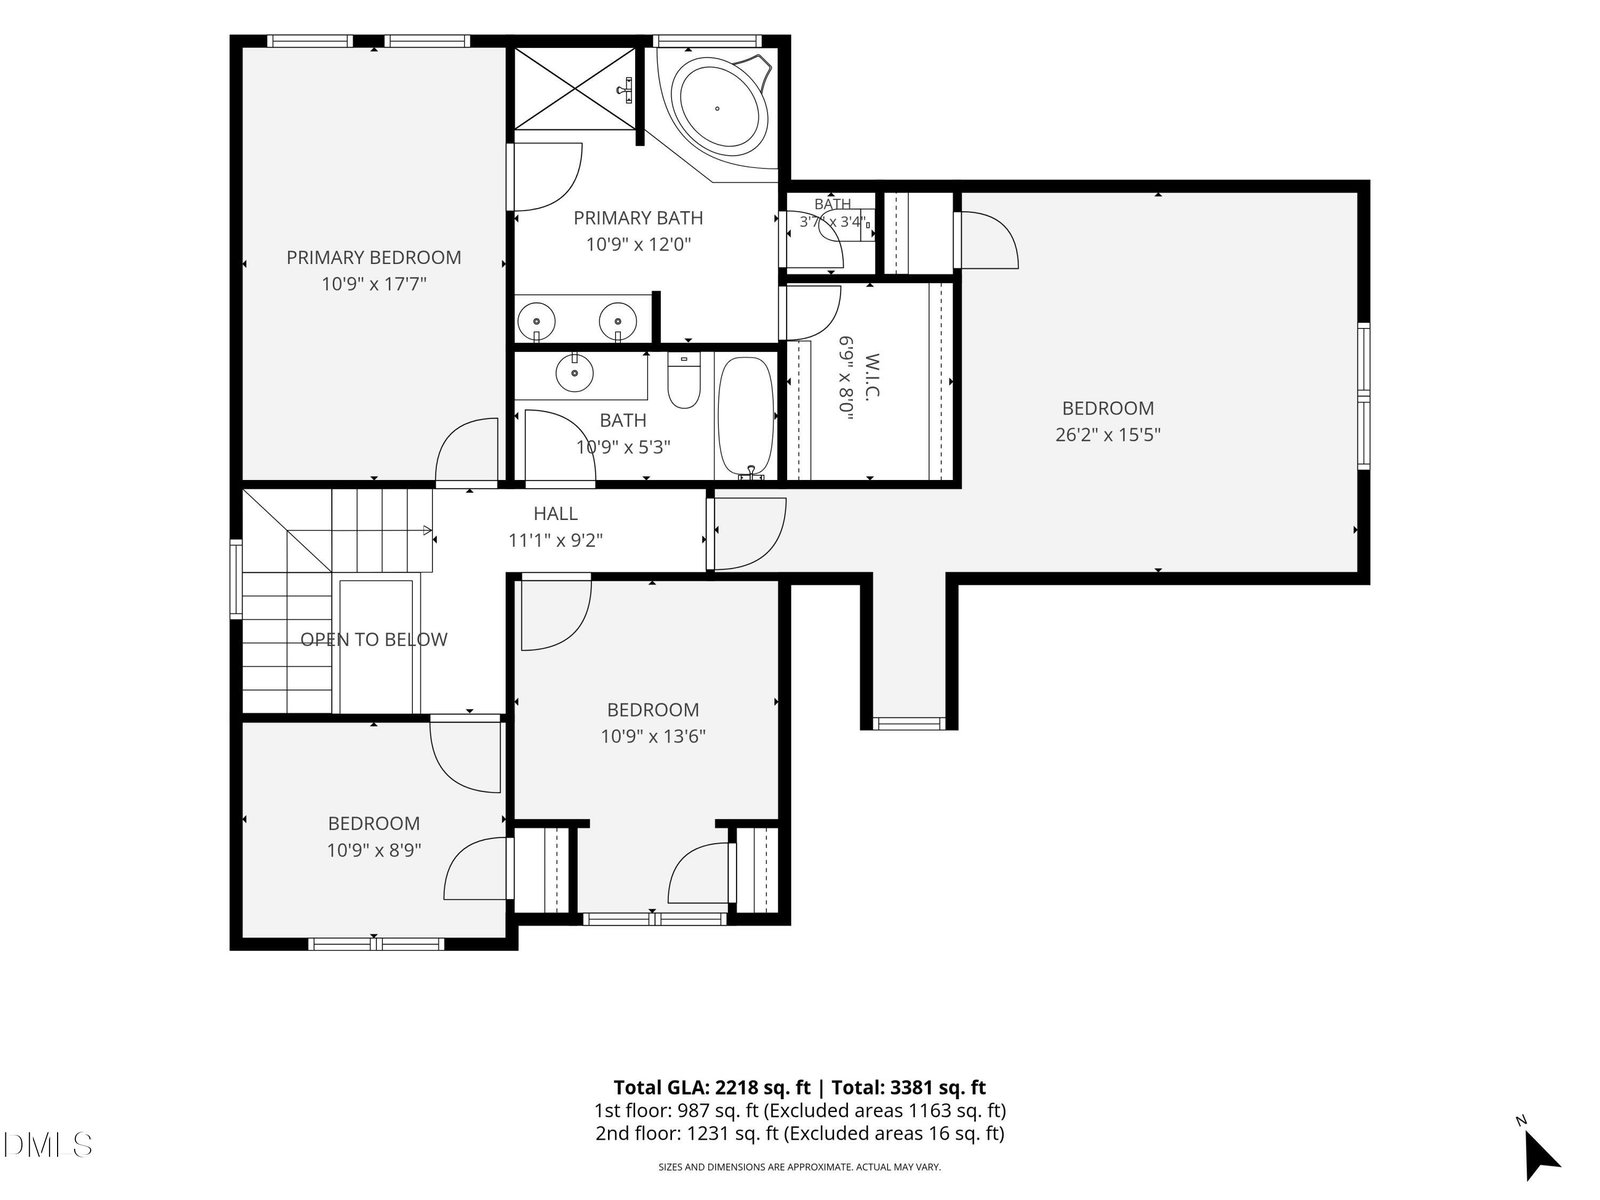
Rare opportunity to own in the highly sought-after Village at Sycamore, one of Fayetteville's most desirable gated communities where homes are rarely available. Located in the coveted Terry Sanford School District, this exceptional location places you just minutes from Fort Bragg, major shopping, restaurants, parks, downtown Fayetteville, and everyday conveniences. Situated on a quiet cul-de-sac on nearly an acre, this beautifully maintained home offers an oversized fenced backyard with mature trees, front and rear irrigation, and a spacious brick patio, providing the privacy and outdoor space that's increasingly hard to find. Inside, you'll find tall ceilings, gleaming hardwood floors throughout the main level, elegant crown molding, detailed millwork, wainscoting in the formal dining room, custom built-ins, and updated light fixtures throughout. The inviting family room is anchored by a natural gas fireplace with custom built-ins, creating a warm and timeless gathering space. The kitchen features stainless steel appliances, black granite countertops, recessed lighting, and a reverse osmosis water filtration system at the sink. The home is pre-wired for a security system and includes speaker wiring in the living room and outdoor patio area, offering the opportunity to easily reconnect an audio system for indoor and outdoor entertaining. Upstairs offers three spacious bedrooms plus a large bonus room that easily functions as a fourth bedroom, home office, or media room. The private primary suite features dual vanities, a jetted soaking tub, separate walk-in shower, and a generous walk-in closet. Additional highlights include durable fiber cement siding and an oversized garage with exceptional storage. Combining quality craftsmanship, generous living spaces, an oversized homesite, and one of Fayetteville's most established gated neighborhoods, this is a home that rarely becomes available.
/u.realgeeks.media/darkhorsesellsusa/darkhorse_group_logo.png)
Additional Information
- Interior Features
- Crown Molding, Eat-In Kitchen, Granite Counters, High Ceilings, Open Floor Plan, Walk-In Closet(s), Walk-In Shower, Smooth Ceilings
- Exterior Features
- Fenced Yard
- Taxes
- $4,006
- HOA Fee
- $618
- Property Description
- Traditional
- Zoning
- MR5
- Flooring
- Carpet, Tile, Wood
- Appliances
- Cooktop, Disposal, Dishwasher, Electric Oven, Microwave, Oven, Stainless Steel Appliance(s)
- Heating
- None, Natural Gas
- Air Conditioning
- Heat Pump
- Stories
- 2
- Levels
- Two
- Roof
- Composition
- Foundation
- Crawl Space
- Parking Features
- Garage Faces Front
- Garage Spaces
- 2
- Elementary School
- Cumberland - Vanstory Hills Elementary
- Middle School
- Cumberland - R Max Abbott Middle
- High School
- Cumberland - Terry Sanford High
Listings provided courtesy of Triangle MLS, Inc. of NC, Internet Data Exchange Database. Information deemed reliable but not guaranteed. © 2026 Triangle MLS, Inc. of North Carolina. Data last updated .