610 Sea Mist Dr, Sanford, NC 27332
- $582,500
- 5
- BD
- 6
- BA
- 3,777
- SqFt







Seller Representative Kennedy Real Estate Group LLC
Buyer Representative
- Sold Price
- $582,500
- List Price
- $600,000
- Status
- CLOSED
- Days on Market
- 68
- Closing Date
- Sep 15, 2026
- MLS#
- 10178884
- Subtype
- Residential
- Style
- Craftsman, Traditional
- Year Built
- 2016
- Bedrooms
- 5
- Bathrooms
- 6
- Full Baths
- 5
- Half Baths
- 1
- Living Area
- 3,777
- Lot Size
- 20,473
- Acres
- 0.47
- Subdivision
- Carolina Lakes
- Neighborhood
- Lakeside Manor
Property Description
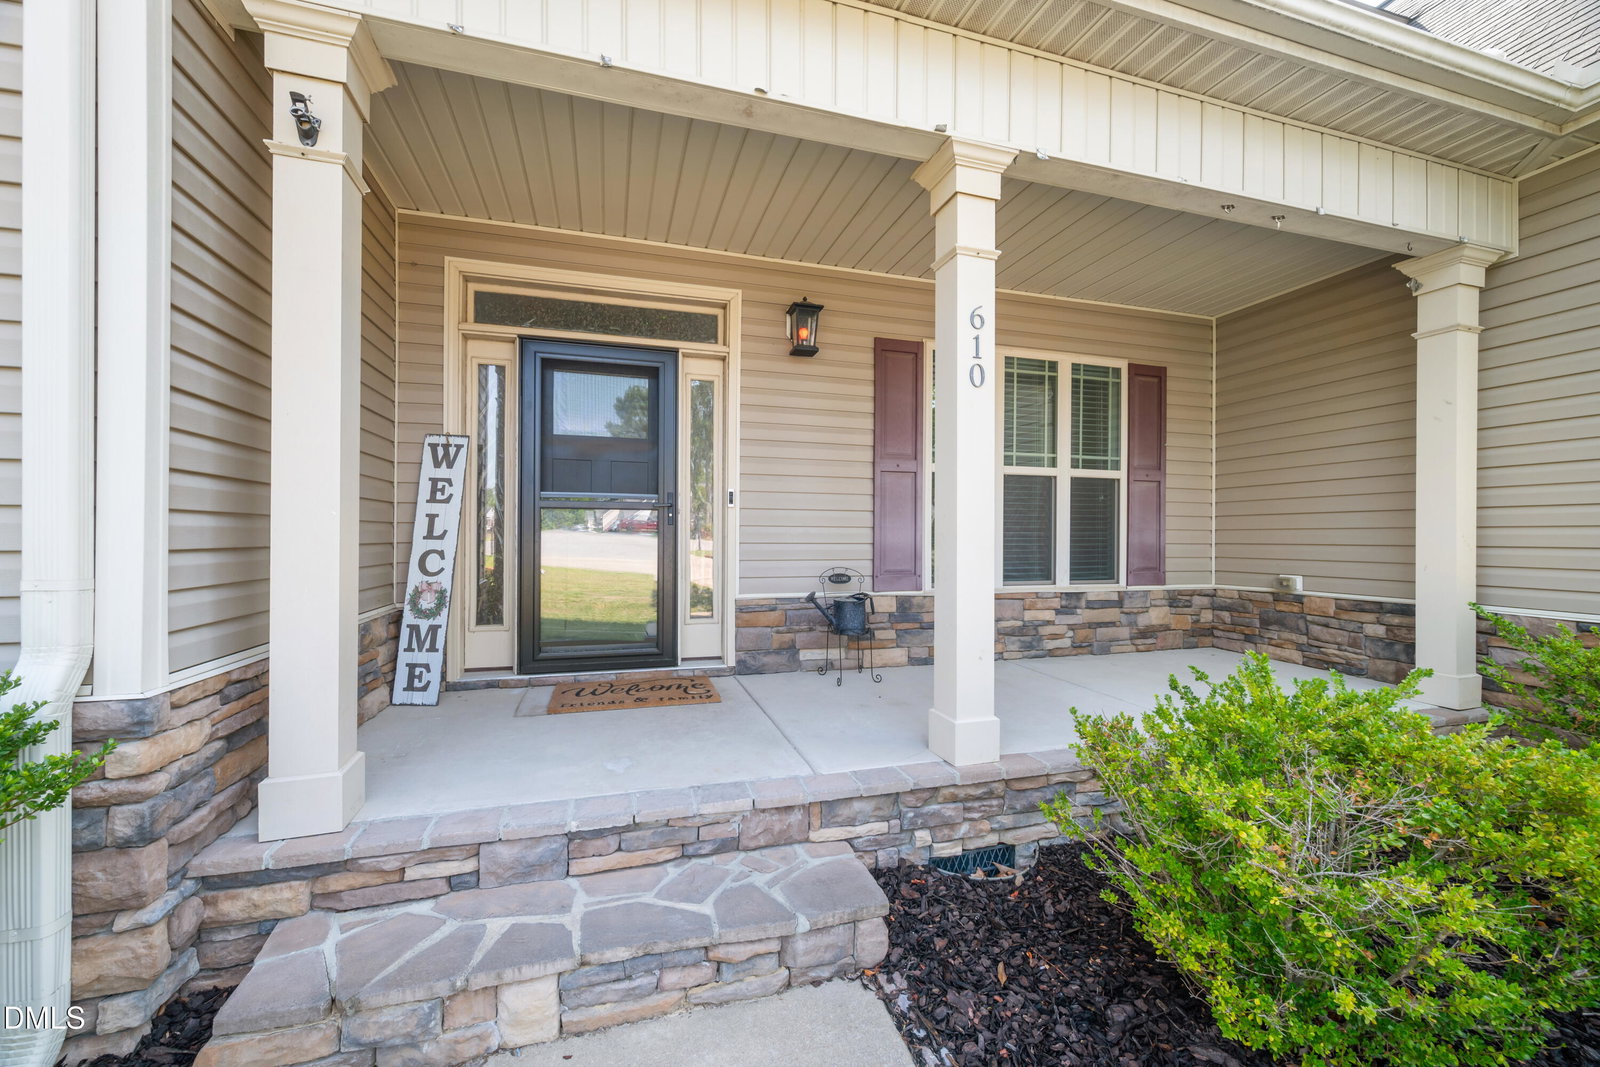
Gorgeous 5 bedroom 5 bath transitional home on a quiet cul-de-sac in gated Carolina Lakes! A grand two-story foyer welcomes you with rich hardwood floors, elegant architectural arches, paneled columns, and a formal dining room with coffered ceilings. The chef's kitchen features wood cabinetry, stainless appliances, and a massive bar-height island built for entertaining. Downstairs, a walkout basement with glass French doors provides an incredible multi-purpose flex space. Outdoor living shines with a sprawling elevated deck overlooking a level, vinyl-fenced backyard. Enjoy true resort-style living with 24-hour gated security and access to a premium lineup of amenities including boating, fishing, and kayaking on the main lake, a sandy beach, marina access, a golf course, clubhouse, seasonal pool, tennis and pickleball courts, fitness trails, and a vibrant seasonal farmers market with rotating food trucks. This property perfectly balances space, privacy, and exceptional recreational utility.
/u.realgeeks.media/darkhorsesellsusa/darkhorse_group_logo.png)
Additional Information
- Interior Features
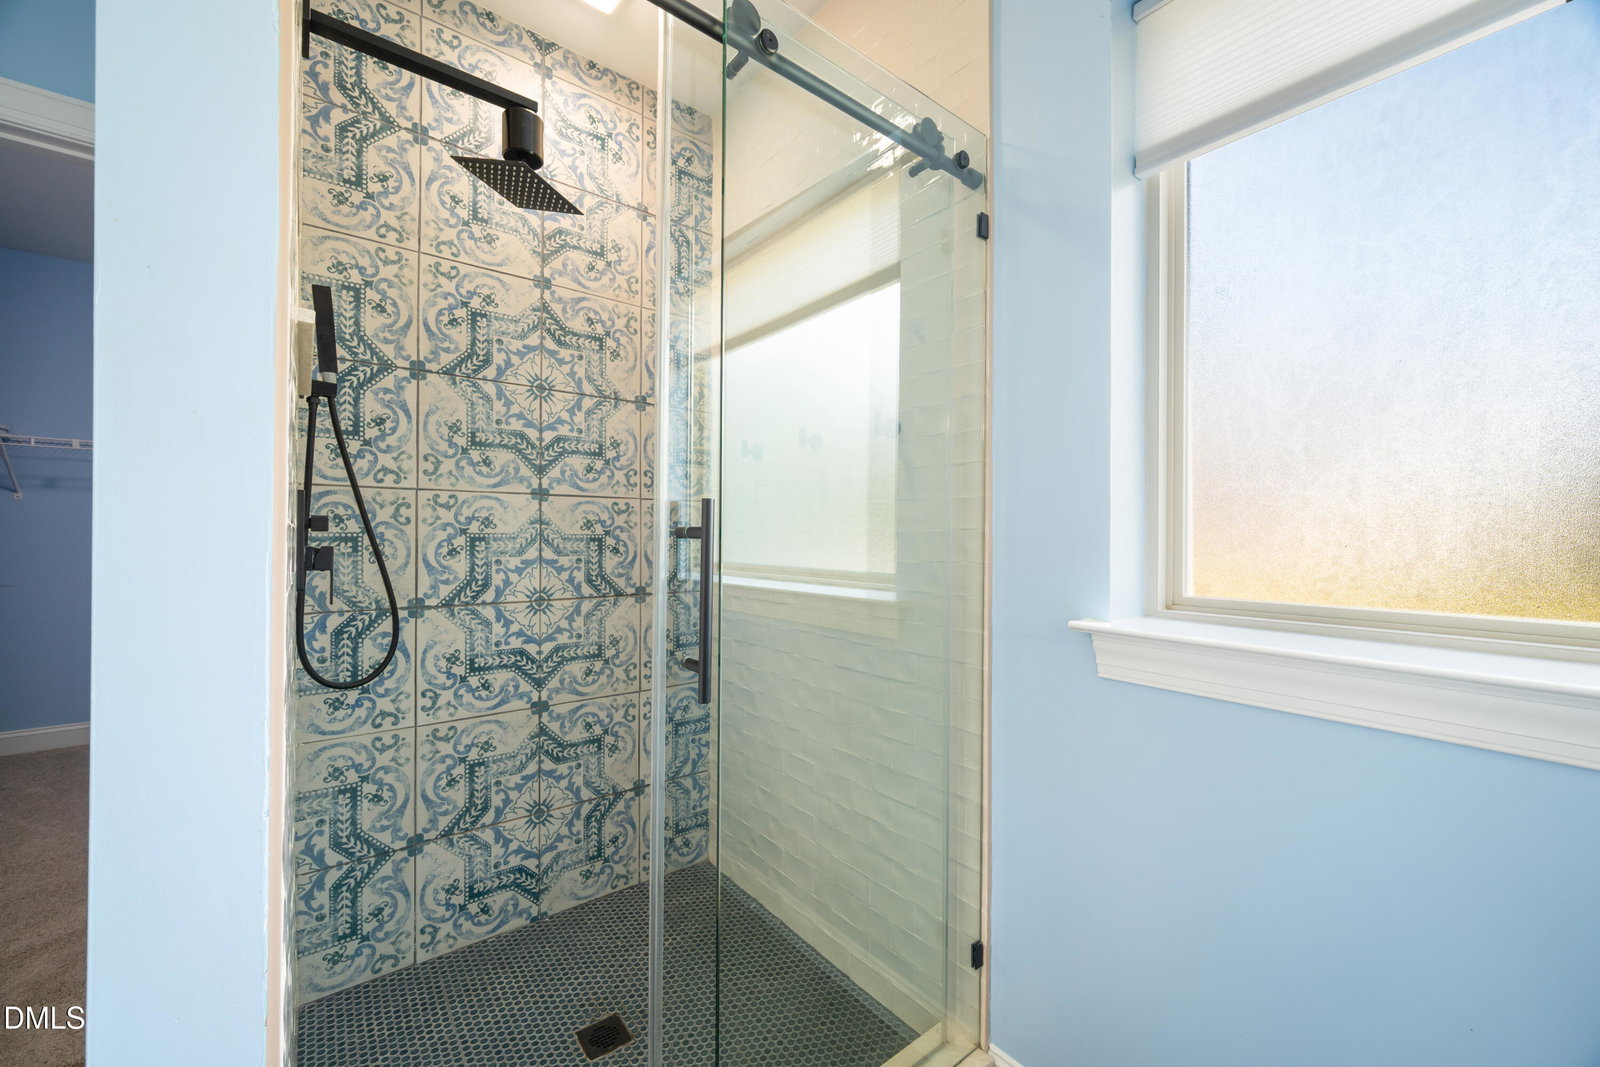
- Breakfast Area, Beamed Ceilings, Vaulted/Cathedral Ceilings, Ceiling Fans, Crown Molding, Coffered Ceiling(s), Double Vanity, Eat-In Kitchen, Granite Counters, High Ceilings, Kitchen Island, Open Floor Plan, Primary Downstairs, Recessed Lighting, Tray Ceiling(s), Vaulted/Cathedral Ceilings, Walk-In Closet(s), Walk-In Shower
- Exterior Features
- Barbecue, Outdoor Grill, Playground, Private Yard, Rain Gutters
- Taxes
- $3,366
- HOA Fee
- $720
- Financing
- None
- Property Description
- Craftsman, Traditional
- Zoning
- RA-20R
- Flooring
- Carpet, Hardwood, Laminate, Tile, Vinyl, Wood
- Appliances
- Electric Range, Built-In Range, Dryer, Dishwasher, Electric Cooktop, Electric Oven, Electric Range, Refrigerator, Ice Maker, Microwave, Range, Refrigerator, Stainless Steel Appliance(s), Washer, Washer/Dryer
- Heating
- Central, None
- Air Conditioning
- Central Air
- Levels
- Three Or More
- Roof
- Shingle
- Foundation
- Concrete Perimeter, Other
- Parking Features
- Attached, Driveway, Garage
- Garage Spaces
- 2
- Elementary School
- Harnett - Highland Elementary
- Middle School
- Harnett - Highland Middle School
- High School
- Harnett - Overhills High
- View
- Trees/Woods
Listings provided courtesy of Triangle MLS, Inc. of NC, Internet Data Exchange Database. Information deemed reliable but not guaranteed. © 2026 Triangle MLS, Inc. of North Carolina. Data last updated .