Share this with your friends


910-766-9027
Dark Horse Group
501 Averitt Way, Sanford, NC 27330
- $339,990
- 3
- BD
- 3
- BA
- 2,231
- SqFt





Seller Representative SDH Raleigh LLC
- List Price
- $339,990
- Status
- ACTIVE
- Days on Market
- 132
- Price Change
- ▼ $5,060 1790997480
- MLS#
- 10179776
- Subtype
- Residential
- Style
- Craftsman, Modernist, Traditional
- New Construction
- Yes
- Year Built
- 2027
- Bedrooms
- 3
- Bathrooms
- 3
- Full Baths
- 2
- Half Baths
- 1
- Living Area
- 2,231
- Lot Size
- 8,737
- Acres
- 0.20
- Subdivision
- Lemon Springs Estates
Property Description
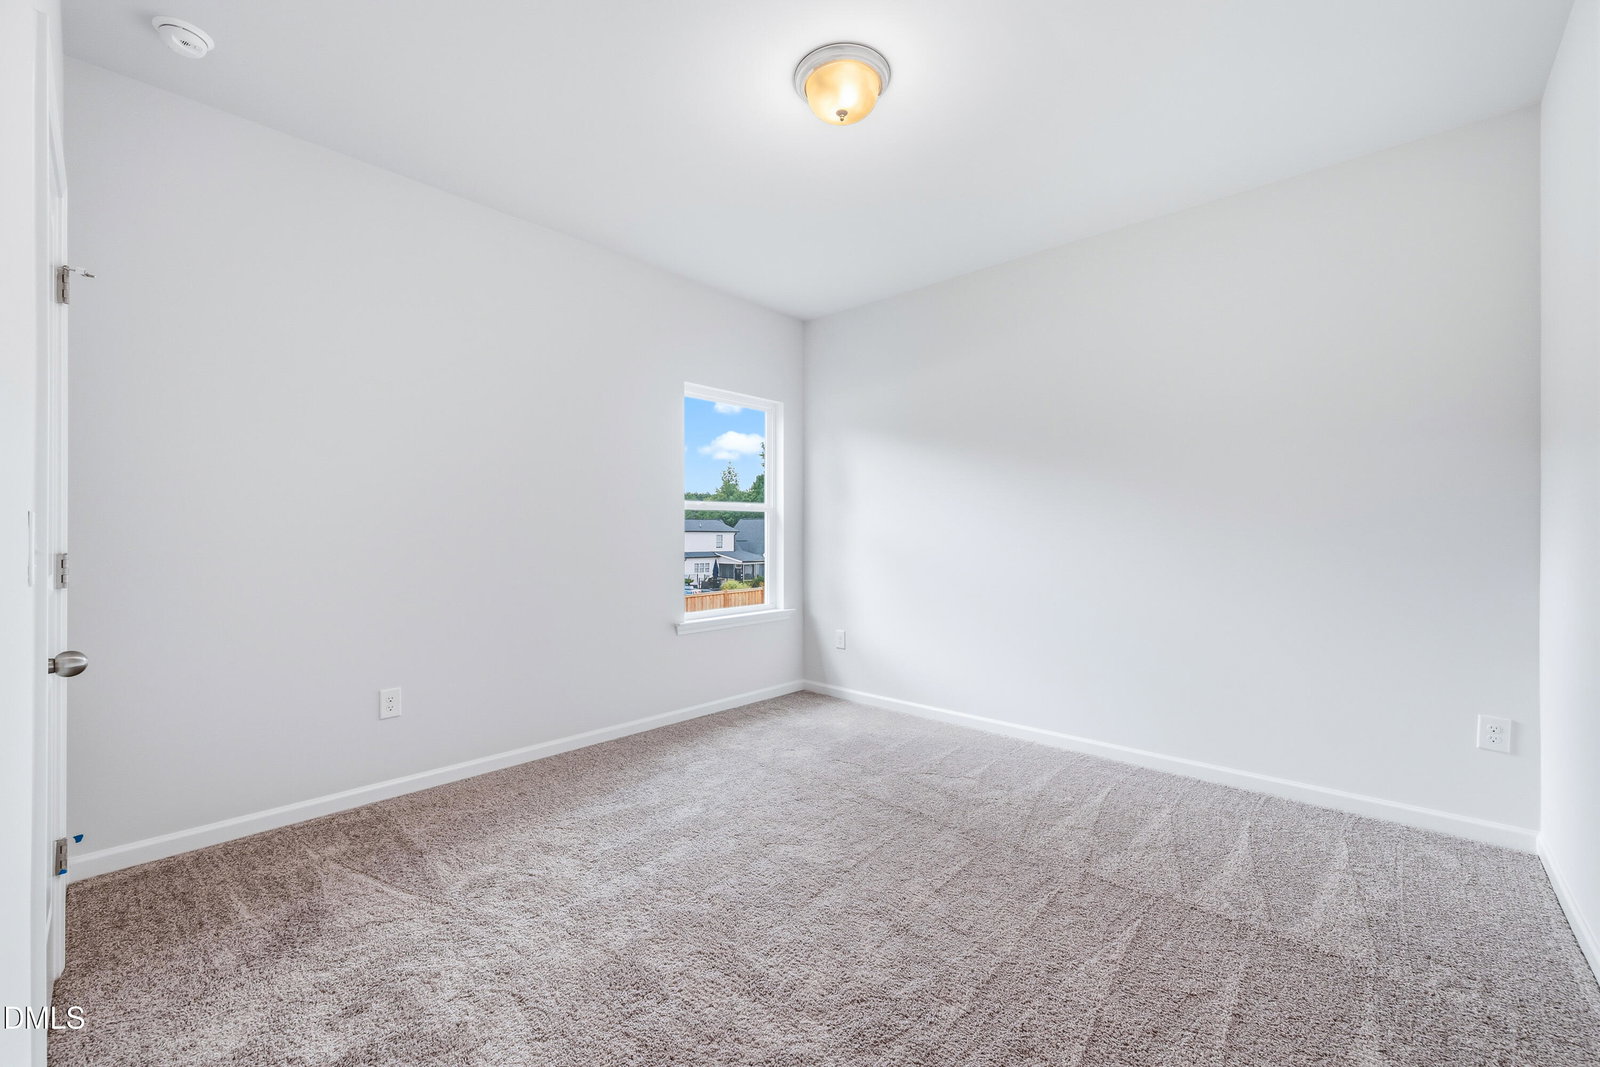
Smith Douglas Homes proudly presents the Caldwell D plan at Lemon Springs Estates. THIS HOME IS UNDER CONSTRUCTION, ESTIMATED COMPLETION, JANUARY. REPRESENTATIONAL PHOTOS. Start the new year in a brand-new home designed with comfort, style, and flexibility in mind. The Caldwell offers the convenience of a primary suite on the main level, complemented by a formal dining room and easily accessible laundry room. At the heart of the home, the beautifully appointed kitchen makes a statement with sophisticated stone-gray cabinetry and granite countertops, creating an inviting space for everyday meals and entertaining. Luxury vinyl plank flooring flows through the main living areas for a polished, cohesive look. Tucked away on the main level, the primary suite offers a relaxing retreat with dual sinks, quartz countertops, and a spacious walk-in shower. Upstairs, a large loft provides valuable additional living space alongside two secondary bedrooms, giving you plenty of room to make the home your own. Located in the lovely town of Sanford, Lemon Springs Estates offers sidewalks throughout the community and convenient access to Hwy US-1.

Additional Information
- Interior Features
- Double Vanity, Entrance Foyer, Granite Counters, High Ceilings, Kitchen Island, Open Floor Plan, Pantry, Primary Downstairs, Walk-In Closet(s), Walk-In Shower, Water Closets, Quartz/Quartzite Counters
- Taxes
- $1
- HOA Fee
- $500
- Financing
- None
- Property Description
- Craftsman, Modernist, Traditional
- Flooring
- Carpet, Vinyl, Vinyl
- Appliances
- Dishwasher, Electric Range, Microwave, Stainless Steel Appliance(s)
- Heating
- Central, Heat Pump, Zoned
- Air Conditioning
- Central Air, Zoned
- Levels
- Two
- Roof
- Shingle
- Foundation
- Slab
- Parking Features
- Paved, Driveway, Garage Faces Front, Garage, Garage Door Opener, Paved
- Garage Spaces
- 2
- Elementary School
- Lee - J Glenn Edwards Elementary School
- Middle School
- Lee - SanLee Middle School
- High School
- Lee - Southern Lee High School
Listings provided courtesy of Triangle MLS, Inc. of NC, Internet Data Exchange Database. Information deemed reliable but not guaranteed. © 2026 Triangle MLS, Inc. of North Carolina. Data last updated .