423 Old Nc 87, Cameron, NC 28326
- $345,000
- 3
- BD
- 2
- BA
- 1,558
- SqFt





Seller Representative Team Anderson Realty
- List Price
- $345,000
- Status
- ACTIVE
- Days on Market
- 3
- MLS#
- 10179985
- Subtype
- Residential
- Style
- Ranch
- Year Built
- 2021
- Bedrooms
- 3
- Bathrooms
- 2
- Full Baths
- 2
- Living Area
- 1,558
- Lot Size
- 79,714
- Acres
- 1.83
- Subdivision
- Not In A Subdivision
Property Description
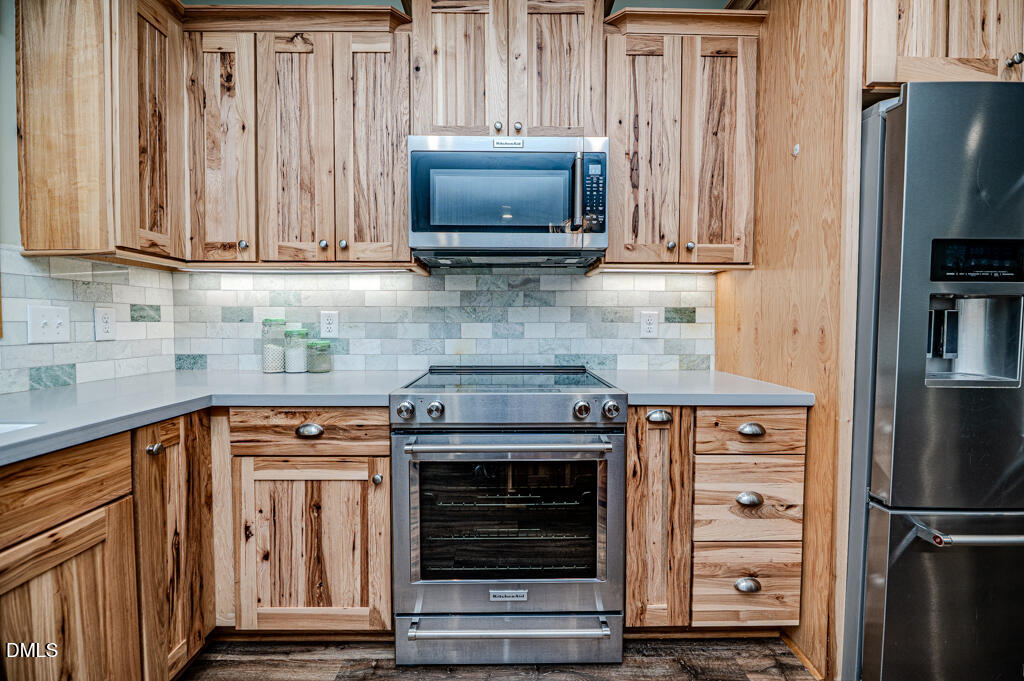
****Back on market at NO fault of sellers*****Stunning 2021 custom home on 1.83 fully fenced, cleared acres in Cameron, NC. This 1,558 sq ft, 3-bed, 2-bath masterpiece perfectly blends modern luxury with rural tranquility, complete with a gravel drive, durable white board-and-batten metal siding, and a sleek black shingle roof. Inside, 9-foot ceilings, solid wood trim, and seamless LVP flooring span an open living area centered around a cozy wood-burning stove capable of heating the entire house. The chef's kitchen boasts solid natural hickory cabinetry, solid surface seamless counter tops premium stainless steel KitchenAid appliances, and a walk-in pantry, with matching hickory cabinets carrying into both baths. The master suite features a luxury custom tile dual-headed shower, while the second bath offers a classic cast-iron tub with a custom tile surround. A standalone laundry room and a large utility attic maximize your everyday living space, all supported by county water and a private septic system. Easy access to main highway, direct routes to Fort Bragg (12 miles), Sanford (13 miles) and surrounding areas. *****$5000 Lender credit if buyer goes through preferred lender********
/u.realgeeks.media/darkhorsesellsusa/darkhorse_group_logo.png)
Additional Information
- Interior Features
- Ceiling Fans, Open Floor Plan, Pantry, Primary Downstairs, Walk-In Closet(s), Separate Shower, Walk-In Shower
- Exterior Features
- Awning(s), Fire Pit
- Taxes
- $1,926
- Financing
- Conventional
- Property Description
- Ranch
- Zoning
- RA-20R
- Flooring
- Vinyl
- Appliances
- Dishwasher, Electric Range, Microwave, Water Heater
- Heating
- Heat Pump, Wood Stove
- Air Conditioning
- Ceiling Fan(s), Heat Pump
- Stories
- 1
- Levels
- One
- Roof
- Architectural
- Foundation
- Slab
- Parking Features
- Driveway
- Elementary School
- Harnett - Johnsonville Elementary
- Middle School
- Harnett - Highland Middle School
- High School
- Harnett - Western Harnett High
Listings provided courtesy of Triangle MLS, Inc. of NC, Internet Data Exchange Database. Information deemed reliable but not guaranteed. © 2026 Triangle MLS, Inc. of North Carolina. Data last updated .