Share this with your friends


910-766-9027
Dark Horse Group
76 Oyster Tabby Dr, Lillington, NC 27546
- $284,990
- 3
- BD
- 3
- BA
- 1,743
- SqFt





Seller Representative INNOVATE Real Estate
- List Price
- $284,990
- Status
- ACTIVE
- Days on Market
- 85
- Price Change
- ▲ $2,400 1790994764
- MLS#
- 10180196
- Subtype
- Residential
- Style
- Craftsman, Traditional
- New Construction
- Yes
- Year Built
- 2026
- Bedrooms
- 3
- Bathrooms
- 3
- Full Baths
- 2
- Half Baths
- 1
- Living Area
- 1,743
- Lot Size
- 4,791
- Acres
- 0.11
- Subdivision
- Cape Overlook
Property Description
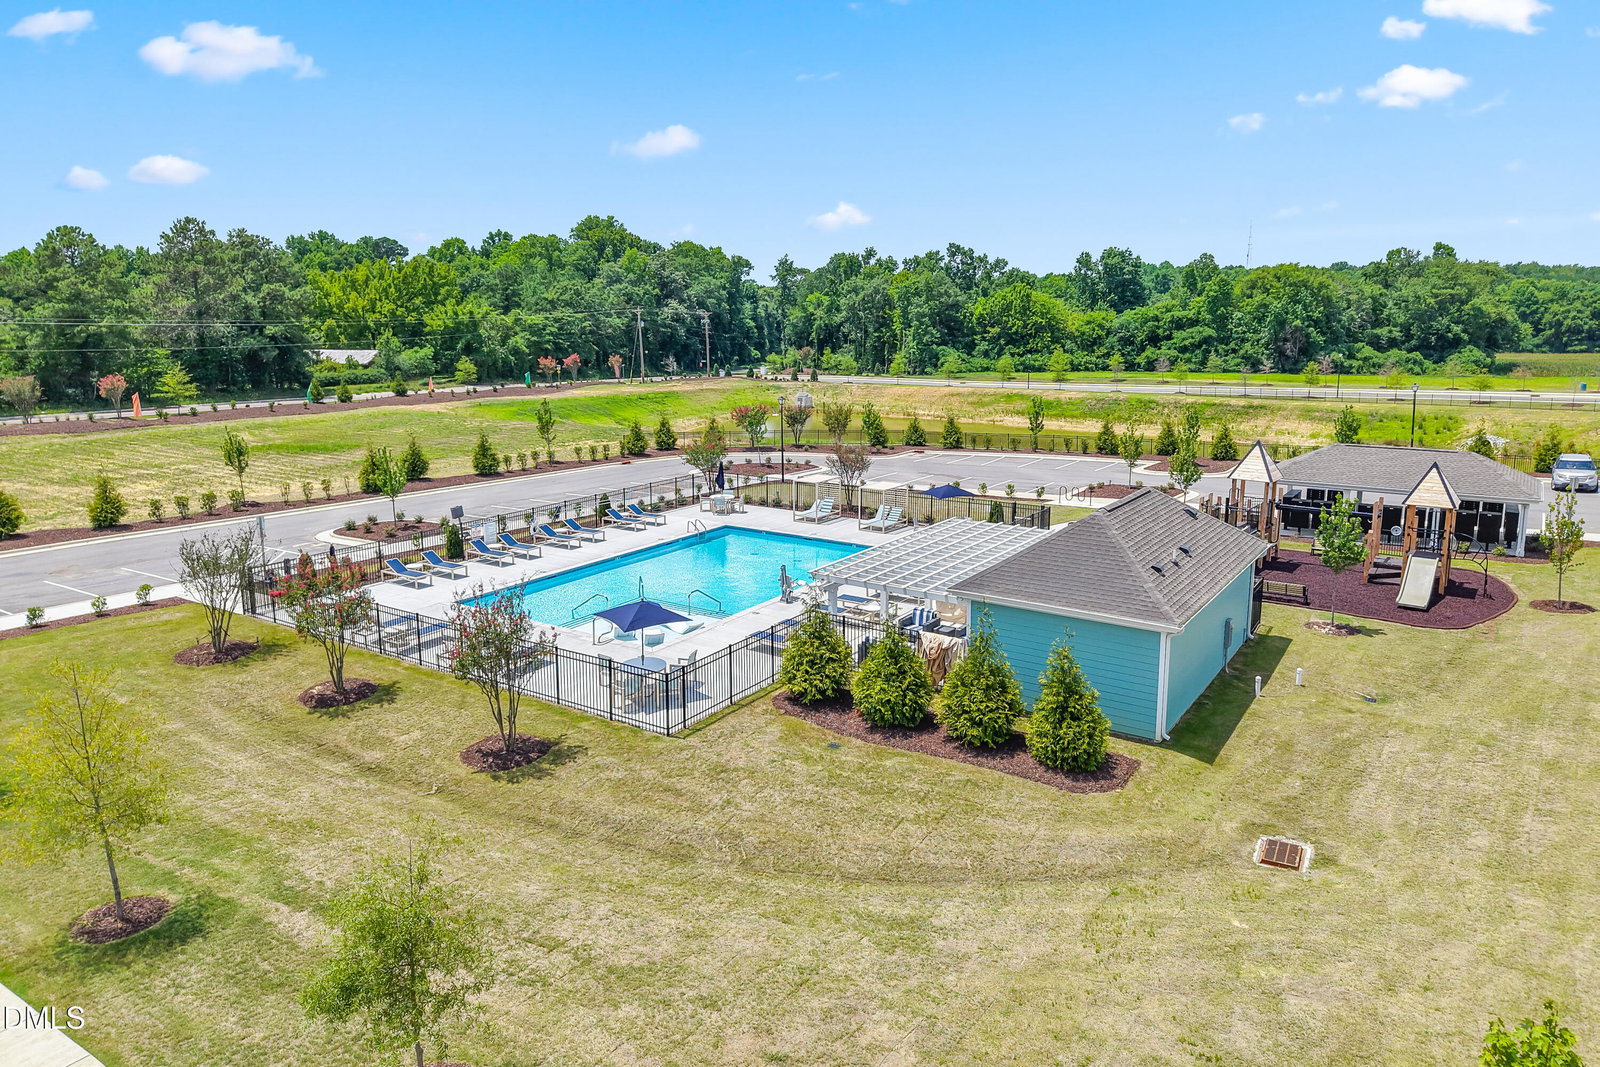
Discover the Manchester II C in Cape Overlook by Smith Douglas Homes, a two-story home offering 1,743 square feet, 3 bedrooms, and 2.5 baths, complete with a 2-car garage. The foyer opens into a spacious family room that flows into the kitchen, featuring granite countertops, 36-inch cabinets with crown molding and hardware, and an island with pendant lighting. Luxury vinyl plank flooring runs throughout the main level, while plush carpet warms the bedrooms upstairs. Upstairs, the primary suite is joined by two additional bedrooms and a conveniently located laundry room, with quartz countertops finishing every bathroom. Cape Overlook sits along the Cape Fear River and offers residents a pool and cabana, playgrounds, and a pocket park, all just minutes from downtown Lillington with easy access to Fort Bragg and Fuquay-Varina. Move-in ready, schedule your tour today!
/u.realgeeks.media/darkhorsesellsusa/darkhorse_group_logo.png)
Additional Information
- Interior Features
- Entrance Foyer, Granite Counters, High Ceilings, Kitchen Island, Open Floor Plan, Pantry, Walk-In Closet(s), Bathtub/Shower Combination, Walk-In Shower, Water Closets
- HOA Fee
- $75
- Property Description
- Craftsman, Traditional
- Flooring
- Carpet, Vinyl, Vinyl
- Appliances
- Dishwasher, Electric Range, Microwave, Stainless Steel Appliance(s)
- Heating
- None
- Air Conditioning
- Central Air, Electric, Heat Pump, Zoned
- Levels
- Two
- Roof
- Shingle
- Foundation
- Slab
- Parking Features
- Paved, Driveway, Garage Faces Rear, Garage Door Opener
- Garage Spaces
- 2
- Elementary School
- Harnett - Shawtown Lillington
- Middle School
- Harnett - Harnett Central Middle
- High School
- Harnett - Harnett Central High
- View
- Neighborhood, Trees/Woods
Listings provided courtesy of Triangle MLS, Inc. of NC, Internet Data Exchange Database. Information deemed reliable but not guaranteed. © 2026 Triangle MLS, Inc. of North Carolina. Data last updated .