Share this with your friends


910-766-9027
Dark Horse Group
46 Village Edge Dr, Lillington, NC 27546
- $255,000
- 3
- BD
- 3
- BA
- 1,713
- SqFt




Seller Representative Davidson Homes Realty, LLC
- List Price
- $255,000
- Status
- ACTIVE
- Days on Market
- 78
- Price Change
- ▲ $6,000 1786658274
- MLS#
- 10181180
- Subtype
- Residential
- Style
- Traditional
- New Construction
- Yes
- Year Built
- 2026
- Bedrooms
- 3
- Bathrooms
- 3
- Full Baths
- 2
- Half Baths
- 1
- Living Area
- 1,713
- Lot Size
- 2,238
- Acres
- 0.05
- Subdivision
- Gregory Village
Property Description
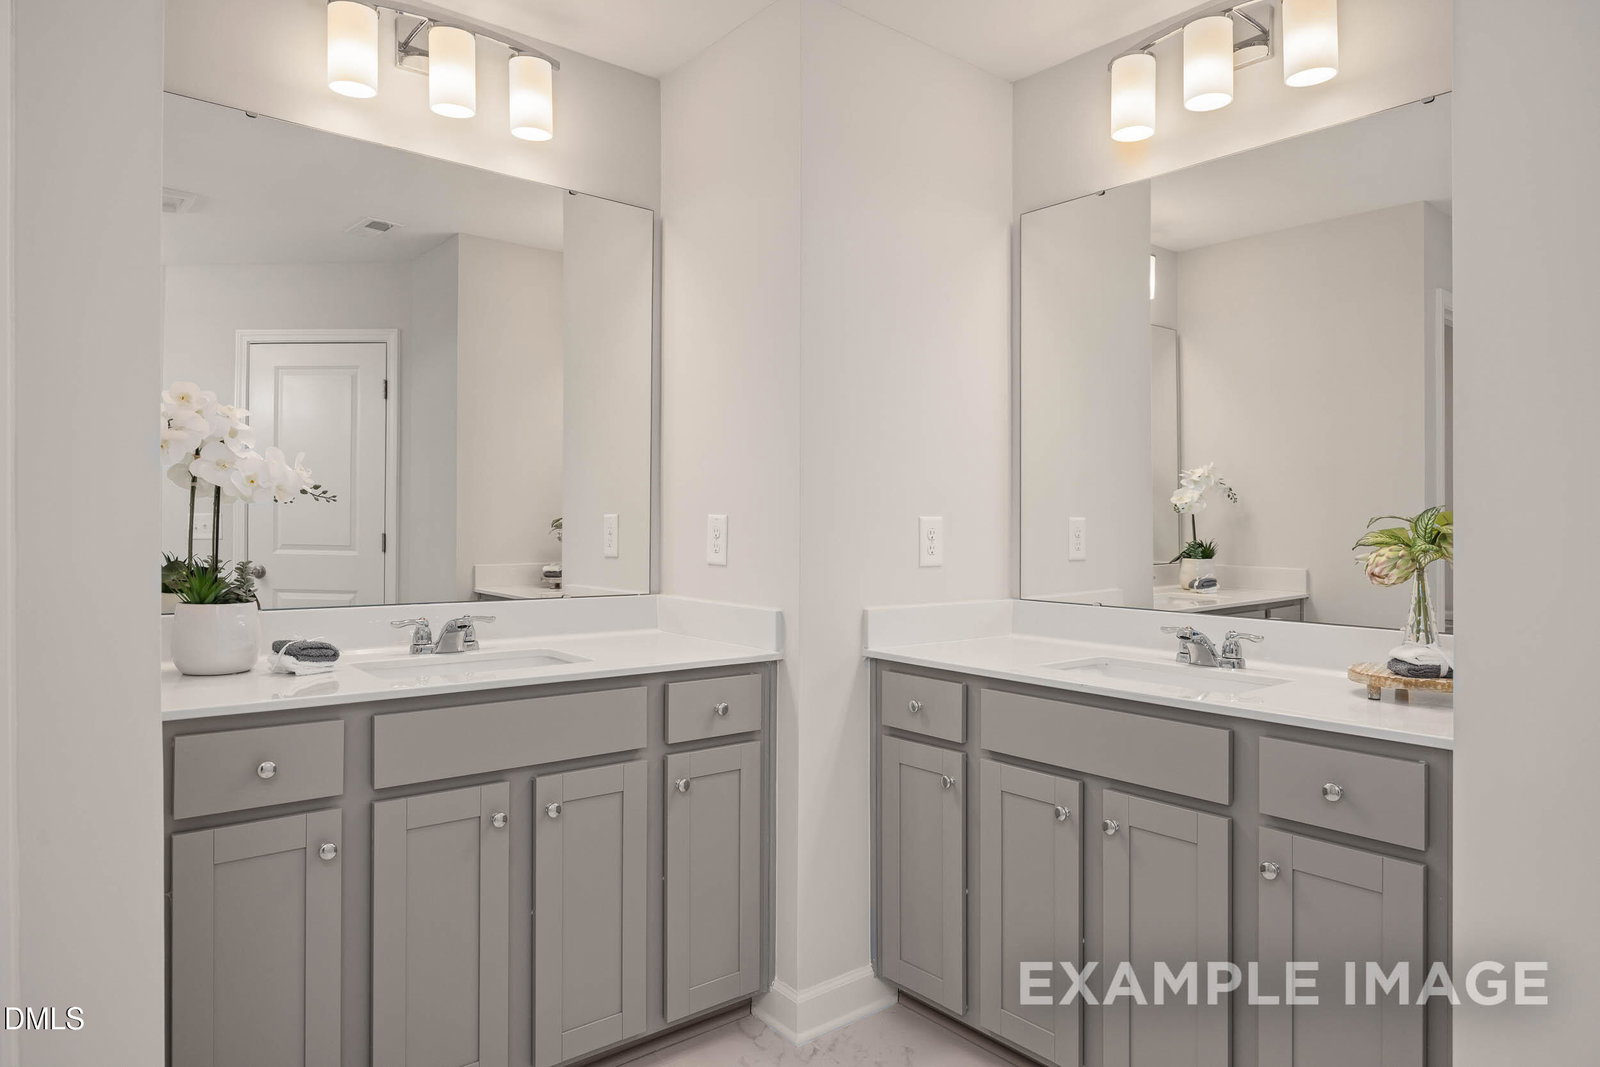
Introducing our interior unit townhome, the Graham! It offers a 1-car garage and open concept living on the first floor along with a screened in back patio. Upstairs you'll find three spacious bedrooms. One of the standout features of the Graham townhome is the screened-in back patio. This outdoor space provides the perfect spot for enjoying fresh air and outdoor living, while still being protected from the elements. It is an ideal space for relaxation, dining, and entertaining. Upstairs, you will find three spacious bedrooms that provide ample space for rest and rejuvenation. The master suite is a true retreat, with a generous closet and an on-suite bathroom. The two additional bedrooms are perfect for guests, children, or a home office. The Graham townhome also offers the convenience of a 1-car garage, providing secure parking and additional storage space. Located in a desirable community, this interior unit townhome offers a combination of modern design, functionality, and comfort. It is the perfect place to call home for those seeking a well-designed townhome in a convenient location. Introducing our interior unit townhome, the Graham! It offers a 1-car garage and open concept living on the first floor along with a screened in back patio. Upstairs you'll find three spacious bedrooms. One of the standout features of the Graham townhome is the screened-in back patio. This outdoor space provides the perfect spot for enjoying fresh air and outdoor living, while still being protected from the elements. It is an ideal space for relaxation, dining, and entertaining. Upstairs, you will find three spacious bedrooms that provide ample space for rest and rejuvenation. The master suite is a true retreat, with a generous closet and an on-suite bathroom. The two additional bedrooms are perfect for guests, children, or a home office. The Graham townhome also offers the convenience of a 1-car garage, providing secure parking and additional storage space. Located in a desirable community, this interior unit townhome offers a combination of modern design, functionality, and comfort. It is the perfect place to call home for those seeking a well-designed townhome in a convenient location.
/u.realgeeks.media/darkhorsesellsusa/darkhorse_group_logo.png)
Additional Information
- Taxes
- $155
- HOA Fee
- $175
- Financing
- Conventional, FHA, USDA, VA
- Property Description
- Traditional
- Zoning
- RA-40
- Flooring
- Carpet, Vinyl, Tile, Vinyl
- Heating
- Central, Zoned
- Air Conditioning
- Electric, Zoned
- Levels
- Two
- Roof
- Architectural
- Foundation
- Slab
- Parking Features
- Attached, Paved, Driveway, Garage Faces Front, Garage, Garage Door Opener
- Garage Spaces
- 1
- Elementary School
- Harnett - Lillington Shawtown Elementary
- Middle School
- Harnett - Harnett Central Middle
- High School
- Harnett - Harnett Central High
Listings provided courtesy of Triangle MLS, Inc. of NC, Internet Data Exchange Database. Information deemed reliable but not guaranteed. © 2026 Triangle MLS, Inc. of North Carolina. Data last updated .