1009 W New Hampshire Ave, Southern Pines, NC 28387
- $355,000
- 3
- BD
- 2
- BA
- 2,640
- SqFt




Seller Representative Anthony Realty LLC
- List Price
- $355,000
- Status
- ACTIVE
- Days on Market
- 6
- MLS#
- 10182578
- Subtype
- Residential
- Style
- Ranch
- Year Built
- 1953
- Bedrooms
- 3
- Bathrooms
- 2
- Full Baths
- 1
- Half Baths
- 1
- Living Area
- 2,640
- Lot Size
- 29,621
- Acres
- 0.68
- Subdivision
- Not In A Subdivision
Property Description
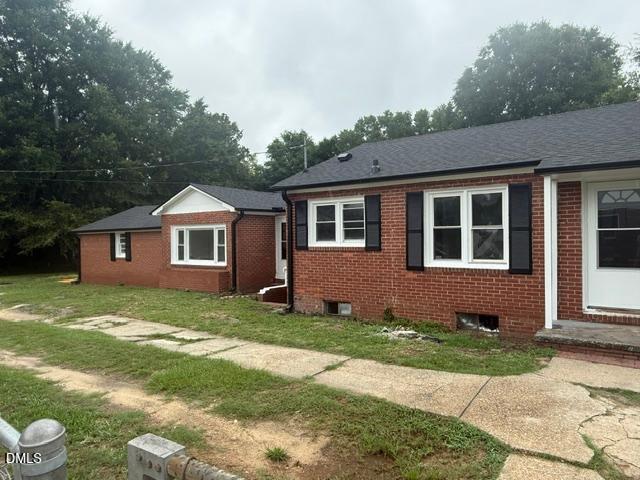
Welcome to this beautifully renovated 3-bedroom, soon-to-be 1.5-bath, 2 car garage home in the heart of Southern Pines situated on a spacious 0.68-acre lot! Offering approximately 2,040 square feet of updated living space, this home combines timeless character with exceptional functionality. Inside, you'll find generous living spaces, a functional floor plan, and classic features ready for your personal touch. The basement provides valuable additional space for storage, a workshop, hobby area, or future expansion. The attached two-car garage offers plenty of room for vehicles and equipment, while the detached storage building in the backyard provides even more space for tools, lawn equipment, seasonal items or recreation gear. The expansive yard offers mature landscaping room to garden, entertain, or supply enjoy the outdoors. Best of all, there's NO HOA, giving you freedom to truly make this property your own. Conveniently located just minutes from downtown Southern Pines, shopping, dining, parks, golf courses, and Fort Bragg, this home offers the perfect blend of space, location, and opportunity. Some of the recent improvements include a new roof, new HVAC systems, luxury vinyl plank (LVP) flooring throughout, new kitchen cabinets, new appliances, and beautifully renovated bathrooms. Don't miss your opportunity to make this stunning property your own--schedule your private showing today!
/u.realgeeks.media/darkhorsesellsusa/darkhorse_group_logo.png)
Additional Information
- Taxes
- $1,042
- Property Description
- Ranch
- Flooring
- Vinyl
- Heating
- Central
- Air Conditioning
- Central Air, Ceiling Fan(s)
- Levels
- One
- Roof
- Architectural
- Foundation
- Brick/Mortar, Slab
- Garage Spaces
- 2
- Elementary School
- Moore - McDeeds Creek Elementary
- Middle School
- Moore - Crains Creek Middle School
- High School
- Moore - Pinecrest High School
Mortgage Calculator
Listings provided courtesy of Triangle MLS, Inc. of NC, Internet Data Exchange Database. Information deemed reliable but not guaranteed. © 2026 Triangle MLS, Inc. of North Carolina. Data last updated .