508 Executive Dr, Lillington, NC 27546
- $419,900
- 5
- BD
- 3
- BA
- 3,530
- SqFt





Seller Representative LPT Realty LLC
- List Price
- $419,900
- Status
- ACTIVE
- Days on Market
- 17
- Price Change
- ▼ $10,000 1787355810
- MLS#
- 10184515
- Subtype
- Residential
- Style
- Traditional, Transitional
- Year Built
- 2018
- Bedrooms
- 5
- Bathrooms
- 3
- Full Baths
- 3
- Living Area
- 3,530
- Lot Size
- 23,522
- Acres
- 0.54
- Subdivision
- Oakmont
Property Description
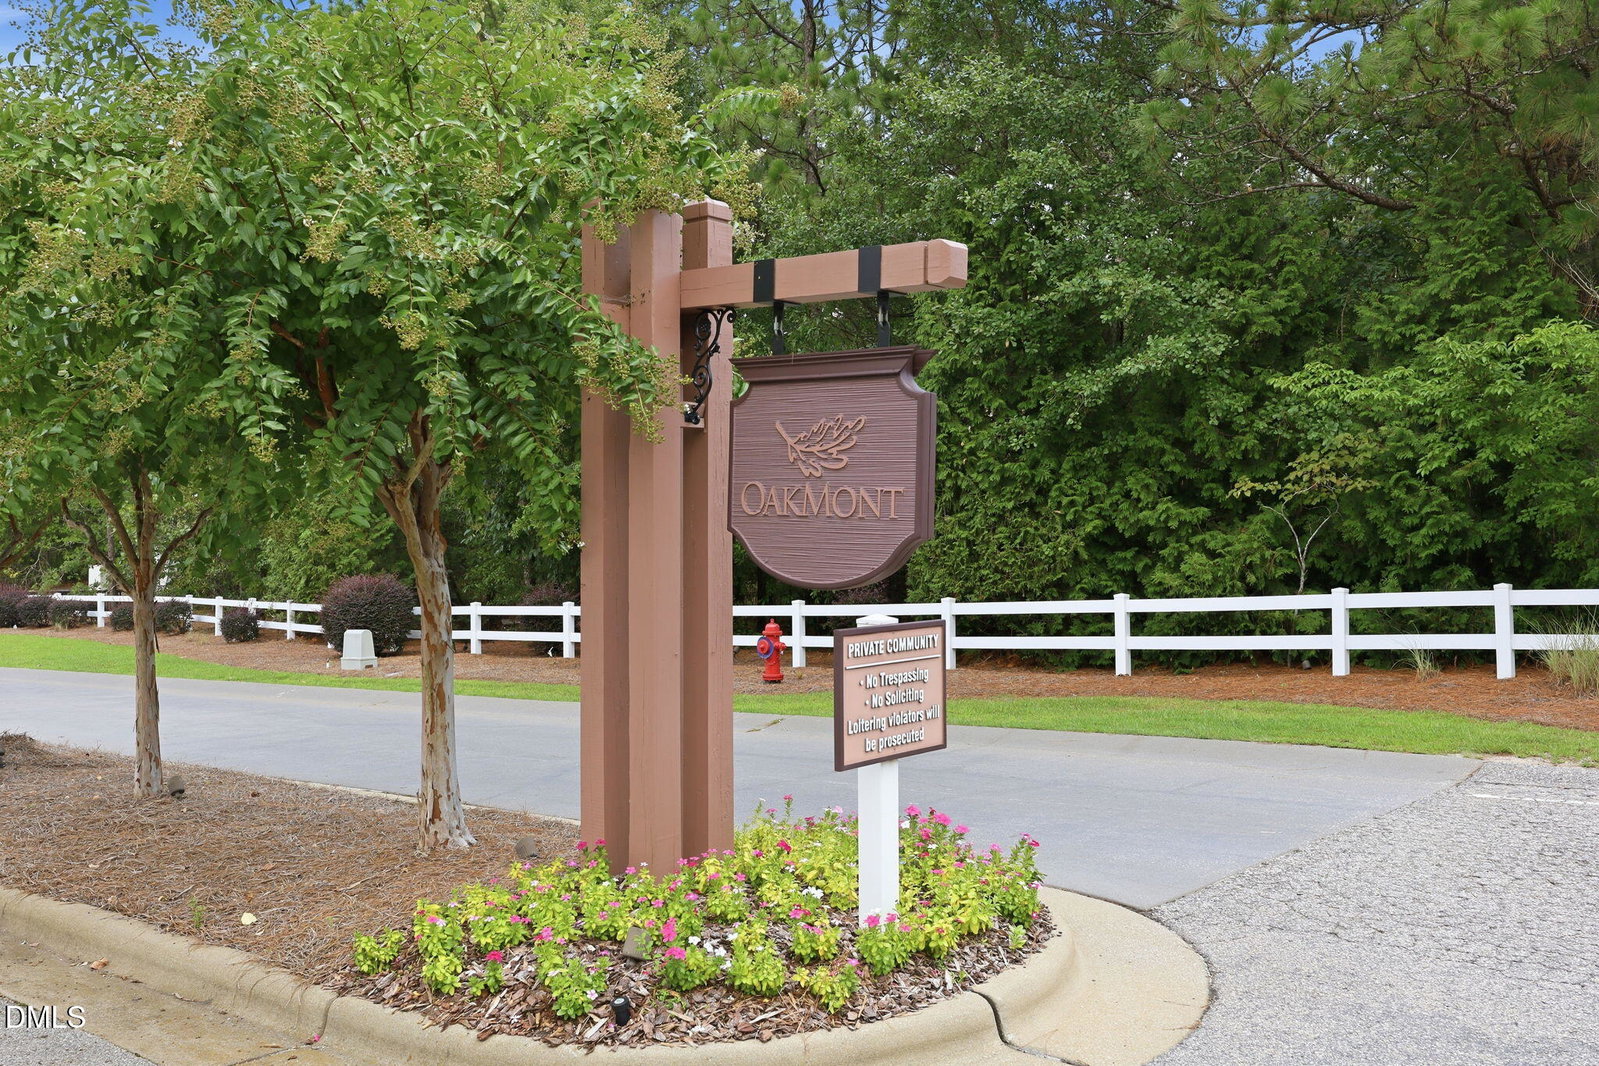
Discover elevated living in this beautifully maintained former builder model home, ideally located within a desirable gated community offering community amenities, including a neighborhood pool. Designed with both comfort and versatility in mind, this impressive home features 5 bedrooms, 3 full bathrooms, and a massive third-floor bonus room, perfect for a media room, playroom, home gym, office, or additional guest space. The bright, open-concept floor plan is filled with natural light and offers spacious living and dining areas that flow seamlessly into the well-appointed kitchen with abundant cabinetry, generous counter space, and plenty of room for entertaining. A convenient first-floor guest suite provides privacy and flexibility for visitors or multigenerational living. Additional highlights include: Ripple Fiber already installed, a fully fenced backyard, smart irrigation system, and a dedicated concrete pad for boat or RV parking. Buyers may also have the opportunity to assume the seller's attractive 3.37% VA loan, subject to lender approval and eligibility.
/u.realgeeks.media/darkhorsesellsusa/darkhorse_group_logo.png)
Additional Information
- Interior Features
- Ceiling Fans, Double Vanity, Entrance Foyer, Eat-In Kitchen, Granite Counters, Kitchen Island, Open Floor Plan, Pantry, Recessed Lighting, Soaking Tub, Tray Ceiling(s), Walk-In Closet(s), Separate Shower, Bathtub/Shower Combination, Walk-In Shower, Water Closets, Smooth Ceilings
- Exterior Features
- Rain Gutters
- Taxes
- $2,436
- HOA Fee
- $37
- Property Description
- Traditional, Transitional
- Zoning
- RA-20
- Flooring
- Carpet, Laminate, Vinyl
- Appliances
- Dishwasher, Electric Range, Electric Oven, Microwave
- Heating
- Electric, Heat Pump, None
- Air Conditioning
- Central Air, Ceiling Fan(s)
- Levels
- Three Or More, Two
- Roof
- Shingle
- Foundation
- Block
- Parking Features
- Attached, Driveway, Garage Faces Front, Garage
- Garage Spaces
- 2
- Elementary School
- Harnett - South Harnett Elementary
- Middle School
- Harnett - Western Harnett Middle
- High School
- Harnett - Western Harnett High
Mortgage Calculator
Listings provided courtesy of Triangle MLS, Inc. of NC, Internet Data Exchange Database. Information deemed reliable but not guaranteed. © 2026 Triangle MLS, Inc. of North Carolina. Data last updated .