Share this with your friends


910-766-9027
Dark Horse Group
63 Loggers Run, Pittsboro, NC 27312
- $1,845,000
- 4
- BD
- 7
- BA
- 6,492
- SqFt





Seller Representative Homes by Dickerson Real Estate
Buyer Representative
- Sold Price
- $1,845,000
- List Price
- $1,950,000
- Status
- CLOSED
- Days on Market
- 54
- Closing Date
- Oct 01, 2026
- MLS#
- 10185208
- Subtype
- Residential
- Style
- Traditional, Transitional
- New Construction
- Yes
- Year Built
- 2026
- Bedrooms
- 4
- Bathrooms
- 7
- Full Baths
- 5
- Half Baths
- 2
- Living Area
- 6,492
- Lot Size
- 54,014
- Acres
- 1.24
- Subdivision
- Corbett Landing
Property Description
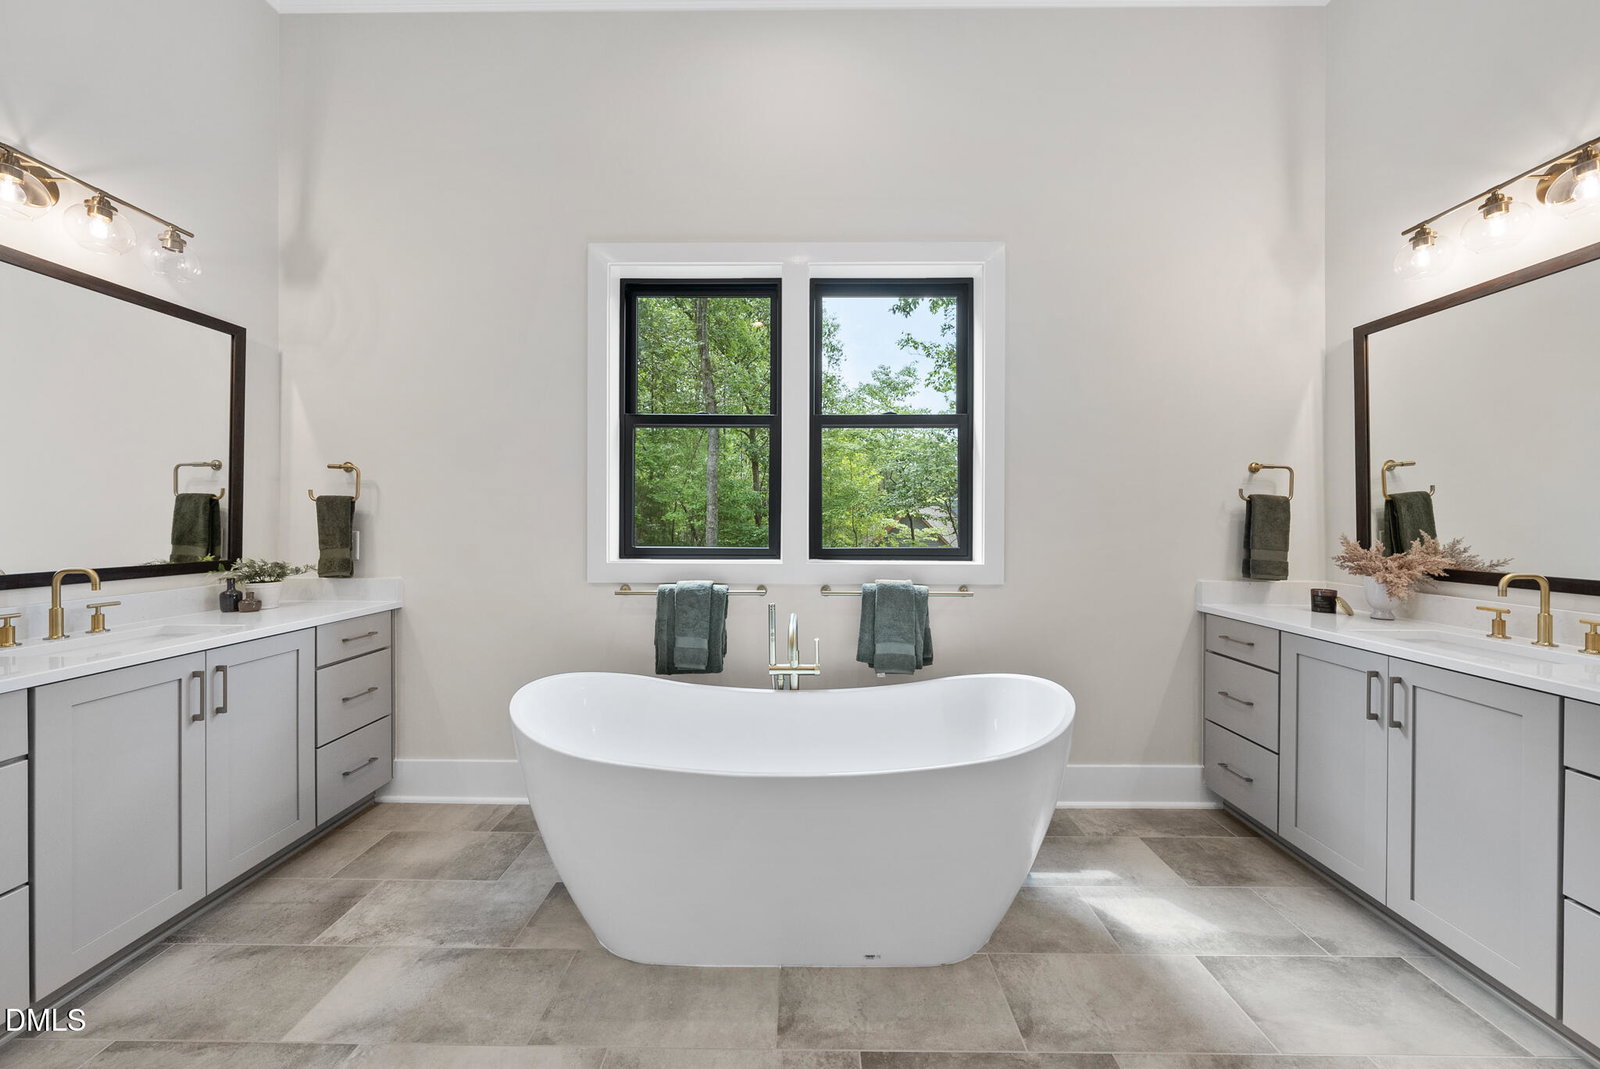
Homes By Dickerson presents an exceptional custom luxury estate offering approximately 6,500 square feet of thoughtfully designed living space on a private 1.24-acre cul-de-sac homesite in coveted Corbett Landing. This move-in ready home blends timeless architecture with elevated craftsmanship and extensive designer-selected finishes throughout. The main level features a luxurious primary suite, private guest suite with separate entrance, formal dining room, dedicated study, family-ready room with laundry, and an oversized three-car garage complete with custom built-in workbench, storage, and an adjacent storage room. The gourmet kitchen is anchored by striking Taj Mahal quartzite countertops and premium JennAir appliances, complemented by a scullery, butler's pantry, walk-in pantry, built-in dog feeding station with pot filler, and exceptional custom cabinetry. Designed for both everyday living and entertaining, the home offers a screened porch with a two-sided fireplace shared with the primary suite, along with an expansive rear patio featuring a custom outdoor kitchen with built-in grill, fridge, storage, and sink. Upstairs, you'll find two additional bedrooms, each with a private bath, a bunk / flex room with full bath, a spacious rec room with kitchenette and powder room, dedicated yoga and exercise space with cork flooring, and abundant flexible living space. Luxury upgrades are showcased throughout, including heated floors in the primary bath, Andersen windows, epoxy-coated garage floors, a pet washing station, extensive built-ins, custom closet systems, decorative ceiling and wall details, strategically insulated interior walls for sound reduction, and countless custom details that set this home apart. A rare opportunity to own a truly one-of-a-kind custom home, professionally crafted by Homes By Dickerson and ready for immediate enjoyment.

Additional Information
- Interior Features
- Bar, Beamed Ceilings, Bookcases, Vaulted/Cathedral Ceilings, Ceiling Fans, Crown Molding, Coffered Ceiling(s), Double Vanity, Granite Counters, High Ceilings, Kitchen Island, Open Floor Plan, Pantry, Recessed Lighting, Bar-Wet, Walk-In Closet(s), WaterSense Labeled Faucet(s), Butler Pantry, Separate Shower, Bathtub/Shower Combination
- Exterior Features
- Outdoor Grill, Outdoor Kitchen, Private Entrance, Rain Gutters, Smart Irrigation
- HOA Fee
- $2,915
- Financing
- Other
- Property Description
- Traditional, Transitional
- Zoning
- R-A (Cz)
- Flooring
- Carpet, Laminate, Tile
- Appliances
- Built in Refrigerator, ENERGY STAR Qualified Appliances, ENERGY STAR Qualified Dishwasher, Microwave, Range, Refrigerator, Water Heater, Vented Exhaust Fan
- Heating
- None
- Air Conditioning
- Central Air, Electric, ENERGY STAR Qualified Equipment, Zoned
- Levels
- Two
- Roof
- Metal, Architectural
- Foundation
- Crawl Space
- Parking Features
- Garage Faces Side
- Garage Spaces
- 3
- Elementary School
- Chatham - Pittsboro Elementary
- Middle School
- Chatham - George Moses Horton Middle
- High School
- Chatham - Northwood High
- View
- Trees/Woods
Listings provided courtesy of Triangle MLS, Inc. of NC, Internet Data Exchange Database. Information deemed reliable but not guaranteed. © 2026 Triangle MLS, Inc. of North Carolina. Data last updated .