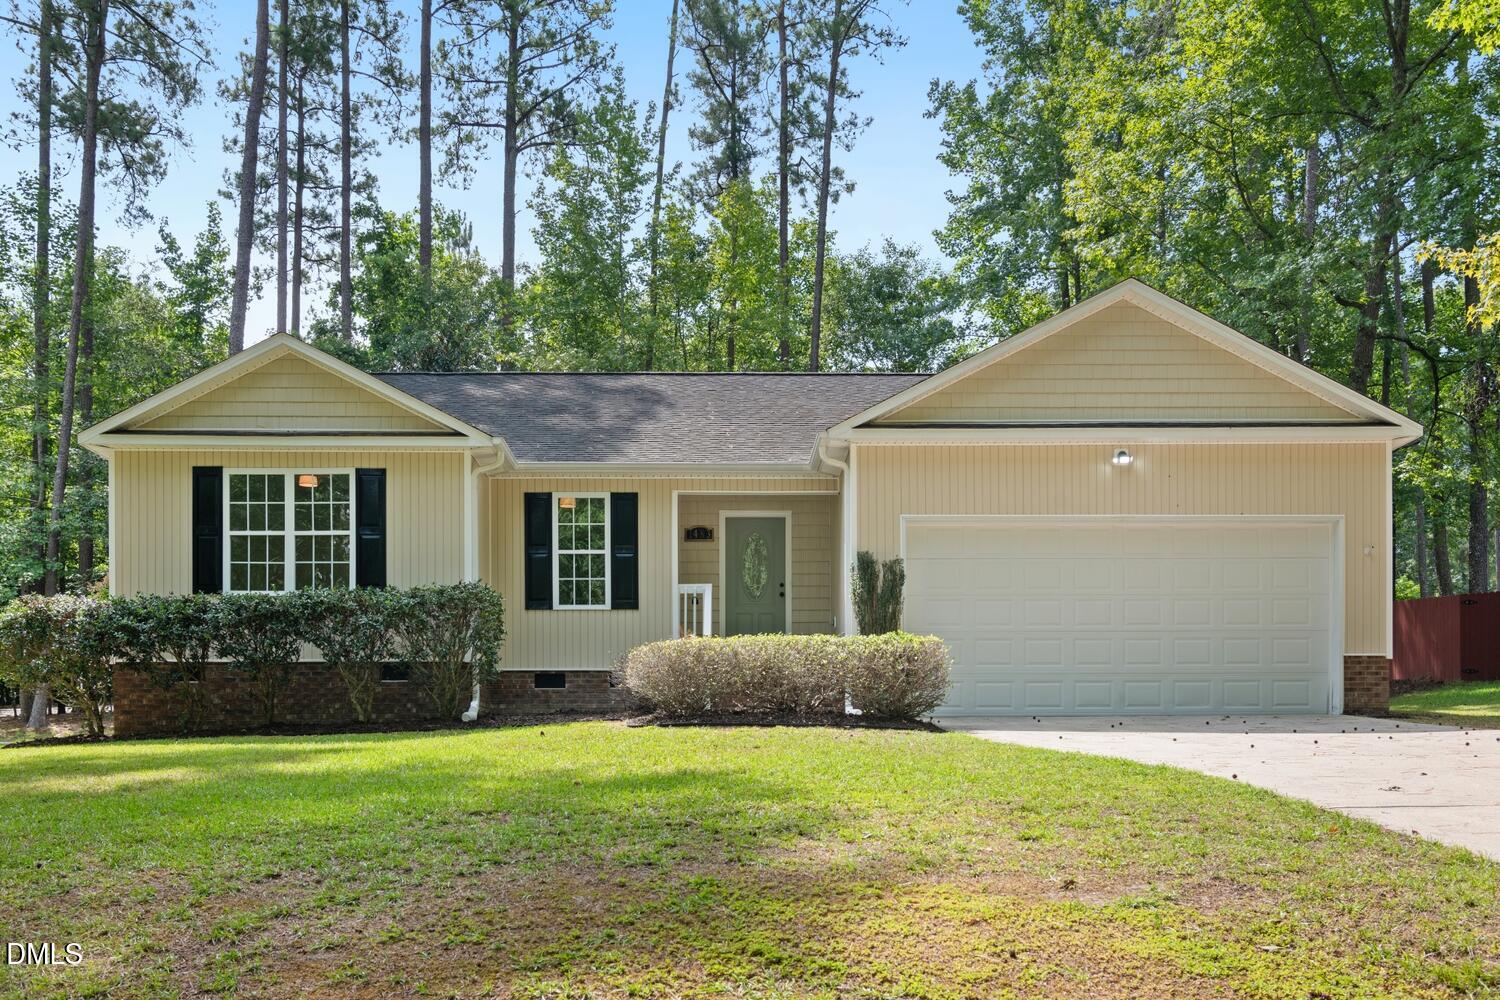
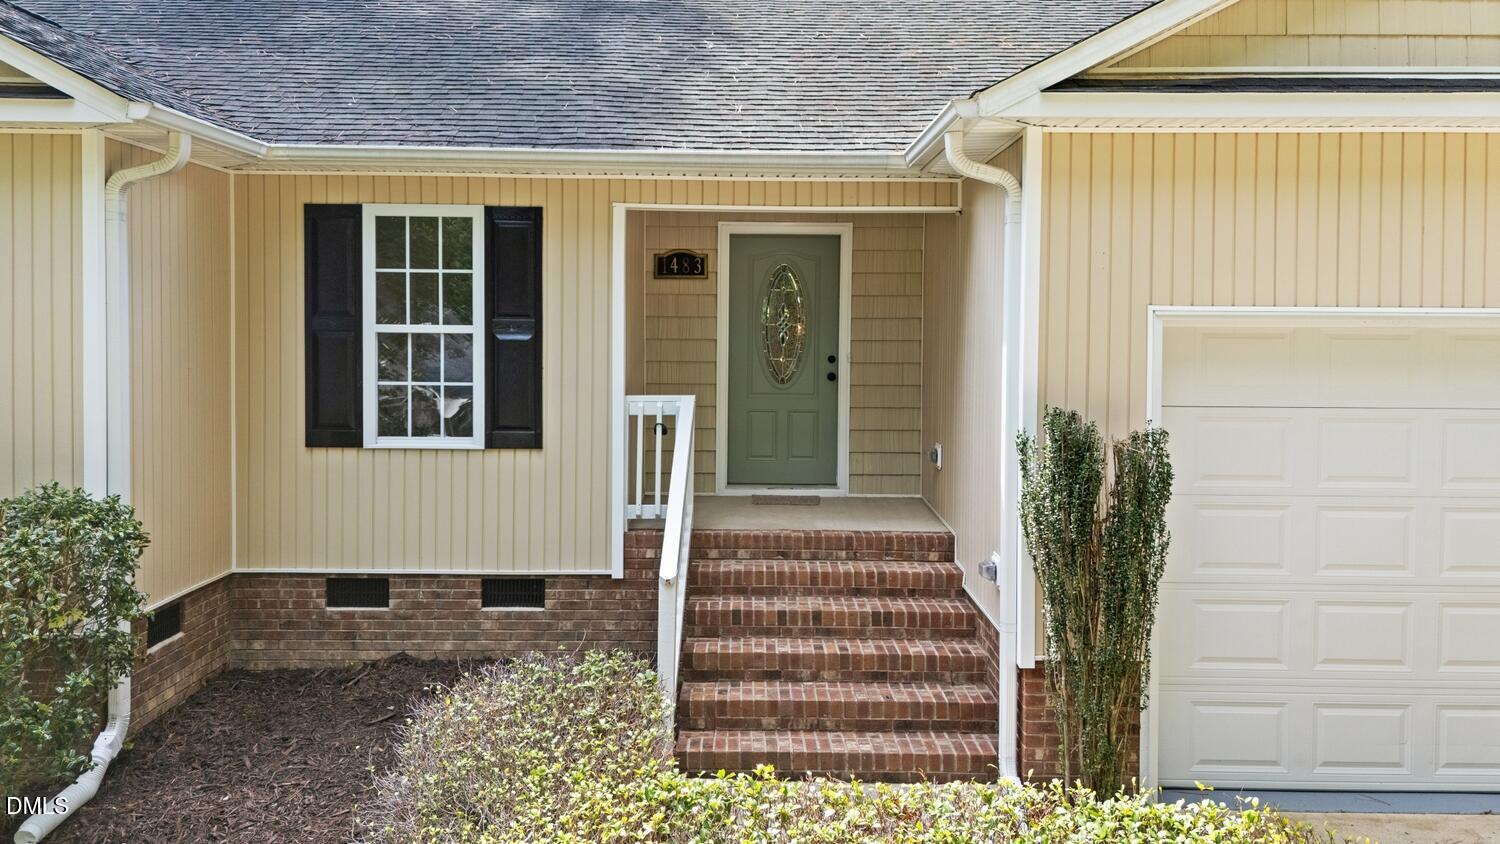
1483 Kentucky Ave, Sanford, NC 27332
- $305,000
- 3
- BD
- 2
- BA
- 1,471
- SqFt





Seller Representative Choice Residential Real Estate
- List Price
- $305,000
- Status
- ACTIVE
- Days on Market
- 32
- Price Change
- ▼ $5,000 1787971768
- MLS#
- 10186587
- Subtype
- Residential
- Style
- Contemporary
- Year Built
- 2005
- Bedrooms
- 3
- Bathrooms
- 2
- Full Baths
- 2
- Living Area
- 1,471
- Lot Size
- 8,712
- Acres
- 0.20
- Subdivision
- Carolina Trace
Property Description
Charming 3-bedroom, 2-bath home offering single-level living in the gated Carolina Trace community. Filled with natural light, this updated home features wood and tile flooring throughout the main living areas, new carpet in the bedrooms, and thoughtful updates throughout. The kitchen offers quartz countertops along with a new range, microwave, and dishwasher. Both bathrooms have been updated, including a tiled wall for shower. A new rear deck provides additional space to relax or entertain outdoors. Residents enjoy access to Hidden Lake amenities, including a fishing pond, lake access, pool, and tennis courts. Optional memberships are also available to Carolina Trace Country Club, featuring two 18-hole golf courses, a full clubhouse, dining, and additional amenities. Preferred lender incentives are available for this home. There is currently an access ramp in the 2 car garage, that can be removed by seller preferred. See agent remarks for details.
/u.realgeeks.media/darkhorsesellsusa/darkhorse_group_logo.png)
Additional Information
- Interior Features
- Ceiling Fans, Chandelier, Double Vanity, Open Floor Plan, Primary Downstairs, Recessed Lighting, Walk-In Closet(s), Dining Combo, Dining Room, Whirlpool Tub, Separate Shower, Bathtub/Shower Combination, Walk-In Shower, Quartz/Quartzite Counters, Smooth Ceilings
- Exterior Features
- Private Yard, Rain Gutters, Smart Camera(s)/Recording
- Taxes
- $1,963
- HOA Fee
- $750
- Property Description
- Contemporary
- Zoning
- RR
- Flooring
- Carpet, Hardwood, Tile, Wood
- Appliances
- Dryer, Dishwasher, Electric Range, Electric Range, Range, Microwave, Range, Washer, Washer/Dryer
- Heating
- Fireplace, None
- Air Conditioning
- Central Air, Ceiling Fan(s), Electric, Heat Pump
- Stories
- 1
- Levels
- One
- Roof
- Asphalt, Shingle
- Foundation
- Concrete Perimeter, Raised, Crawl Space
- Parking Features
- Attached, Driveway, Garage Faces Front, Garage, Garage Door Opener
- Garage Spaces
- 2
- Elementary School
- Lee - J Glenn Edwards Elementary School
- Middle School
- Lee County Schools
- High School
- Lee County Schools
- View
- Neighborhood, Trees/Woods
Listings provided courtesy of Triangle MLS, Inc. of NC, Internet Data Exchange Database. Information deemed reliable but not guaranteed. © 2026 Triangle MLS, Inc. of North Carolina. Data last updated .