197 Eagle Rock Dr, Lillington, NC 27546
- $349,700
- 3
- BD
- 2
- BA
- 1,575
- SqFt



Seller Representative New Home Inc LLC
- List Price
- $349,700
- Status
- ACTIVE
- Days on Market
- 18
- MLS#
- 10189657
- Subtype
- Residential
- Style
- Ranch, Craftsman
- New Construction
- Yes
- Year Built
- 2026
- Bedrooms
- 3
- Bathrooms
- 2
- Full Baths
- 2
- Living Area
- 1,575
- Lot Size
- 32,670
- Acres
- 0.75
- Subdivision
- Duncans Creek
- Building Name
- Hanover Craftsman
Property Description
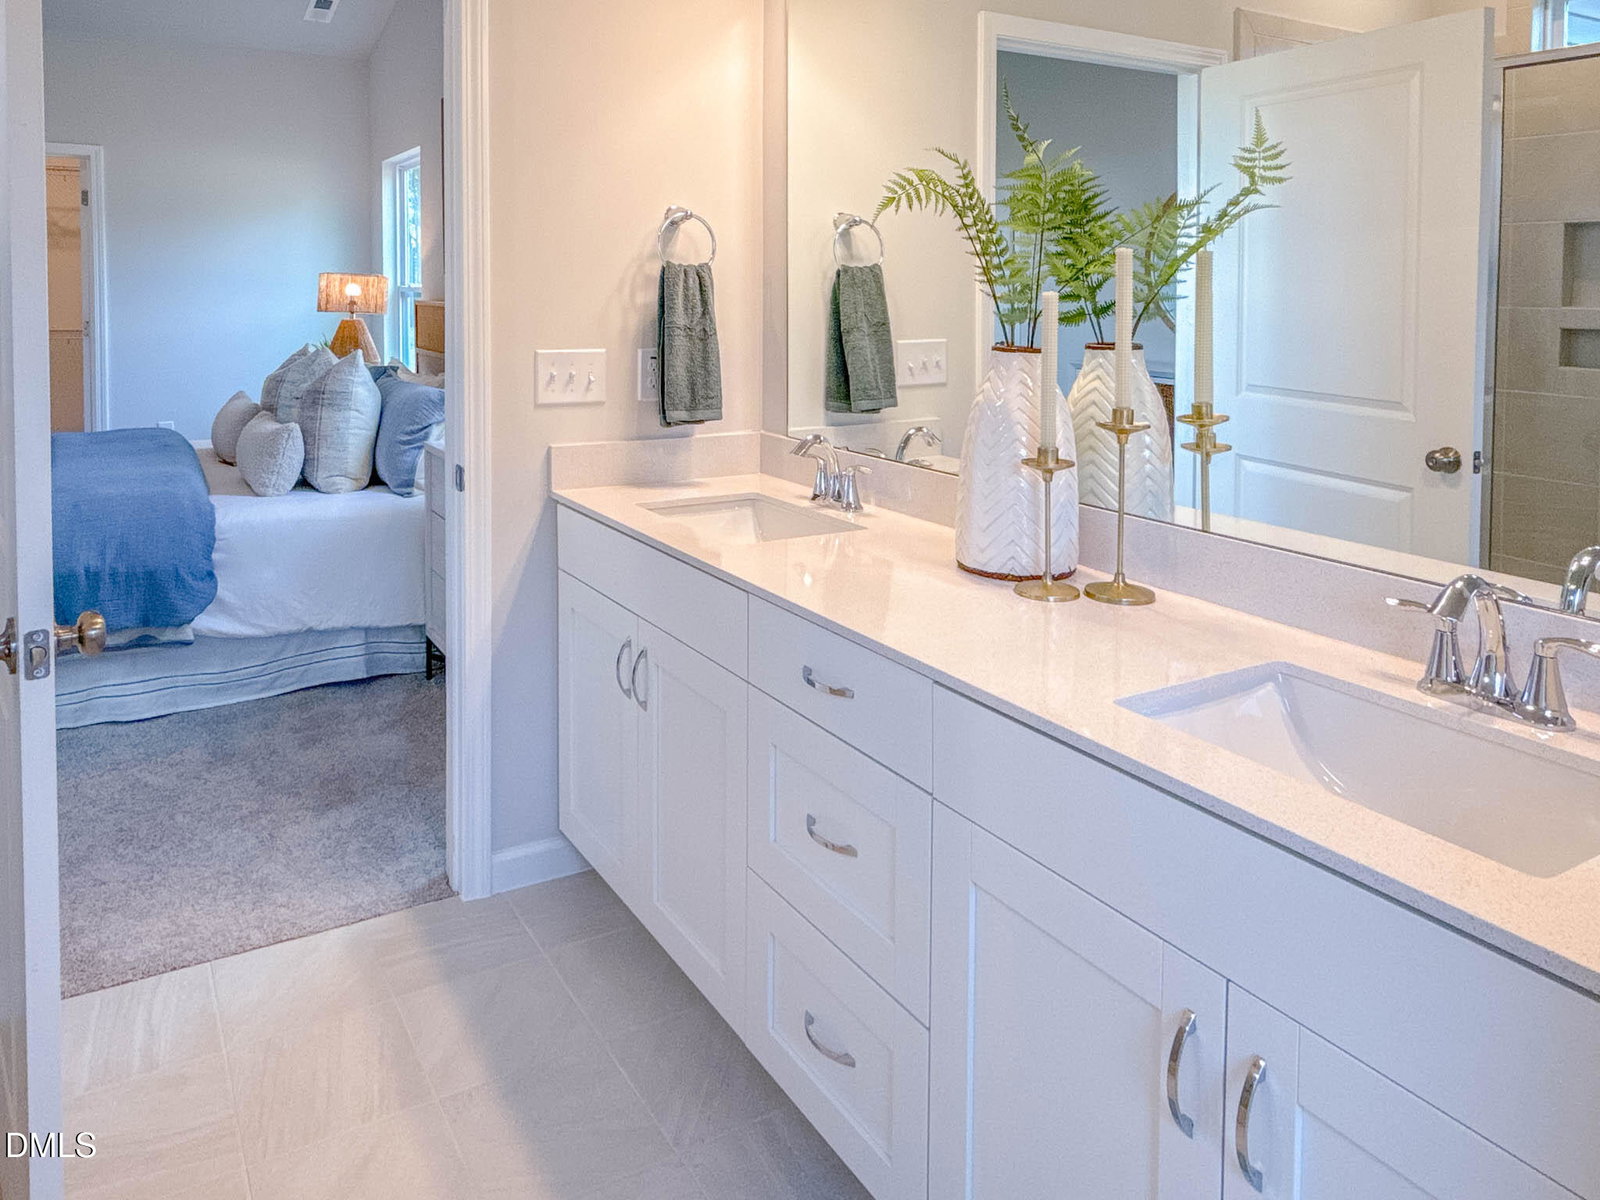
Picture single-level living where every room flows into the next. The Hanover, available to build on a spacious 0.75-acre homesite (Lot 101) in Duncan's Creek, is a ranch-style floor plan designed for those who want an easy, open layout without stairs to think about. Vaulted ceilings stretch across the kitchen, family room, and owners suite, giving the home a sense of openness the moment you walk in. The kitchen is built for real life, with a messy kitchen prep space tucked just out of sight and a three-sided seating island that naturally becomes the gathering spot for morning coffee or evening conversation. Retreat to the owners suite at the end of the day, where a spa-inspired bathroom and generous walk-in closet create a quiet escape, with the option to add a vaulted ceiling for even more volume overhead. Want more room to spread out? Extend the cafe for an additional 144 square feet, add a rear fireplace for cozy evenings, or build out a covered or screened patio for morning coffee outdoors. Duncan's Creek wraps this home in nearly a mile of paved walking trails, pre-installed fiber internet, and homesites up to 1 acre, all just minutes from Downtown Lillington and a short drive from Fuquay-Varina, Raleigh, and Fort Liberty. Outdoor lovers will appreciate being just 5.5 miles from Raven Rock State Park. Every Hanover is built to New Home Inc's Smart, Healthy, New standard, with smart home technology like a Video Doorbell, Smart Thermostat, and Wi-Fi Smart Garage Door Opener, plus healthy living features including Low VOC paint and whole home air filtration. This is single-story living, personalized around how you actually want to live, starting at $349,700.
/u.realgeeks.media/darkhorsesellsusa/darkhorse_group_logo.png)
Additional Information
- Interior Features
- Double Vanity, Entrance Foyer, High Ceilings, High Speed Internet, Pantry, Primary Downstairs, Walk-In Closet(s), Dining Combo, Dining Combo, Shower Only, Bathtub/Shower Combination, Walk-In Shower, Quartz/Quartzite Counters, Smooth Ceilings
- Exterior Features
- Rain Gutters
- HOA Fee
- $60
- Property Description
- Ranch, Craftsman
- Flooring
- Carpet, Tile, Vinyl
- Appliances
- Dishwasher, Electric Range, Electric Water Heater, Microwave, Oven, Range
- Heating
- Electric, Zoned
- Air Conditioning
- Electric, Zoned
- Stories
- 1
- Levels
- One
- Roof
- Architectural
- Foundation
- Slab
- Parking Features
- Attached, Paved, Driveway, Electric Vehicle Charging Station(s), Garage Faces Front, Garage, Garage Door Opener
- Garage Spaces
- 2
- Elementary School
- Harnett - Boone Trail Elementary
- Middle School
- Harnett - Western Harnett Middle
- High School
- Harnett - West Harnett
Listings provided courtesy of Triangle MLS, Inc. of NC, Internet Data Exchange Database. Information deemed reliable but not guaranteed. © 2026 Triangle MLS, Inc. of North Carolina. Data last updated .