Share this with your friends


910-766-9027
Dark Horse Group
127 Oyster Tabby Dr, Lillington, NC 27546
- $284,990
- 3
- BD
- 3
- BA
- 1,763
- SqFt







Seller Representative SDH Raleigh LLC
- List Price
- $284,990
- Status
- ACTIVE
- Days on Market
- 18
- Price Change
- ▼ $9,000 1793138889
- MLS#
- 10198464
- Subtype
- Residential
- Style
- Craftsman, Traditional
- New Construction
- Yes
- Year Built
- 2026
- Bedrooms
- 3
- Bathrooms
- 3
- Full Baths
- 2
- Half Baths
- 1
- Living Area
- 1,763
- Lot Size
- 4,617
- Acres
- 0.11
- Subdivision
- Cape Overlook
Property Description
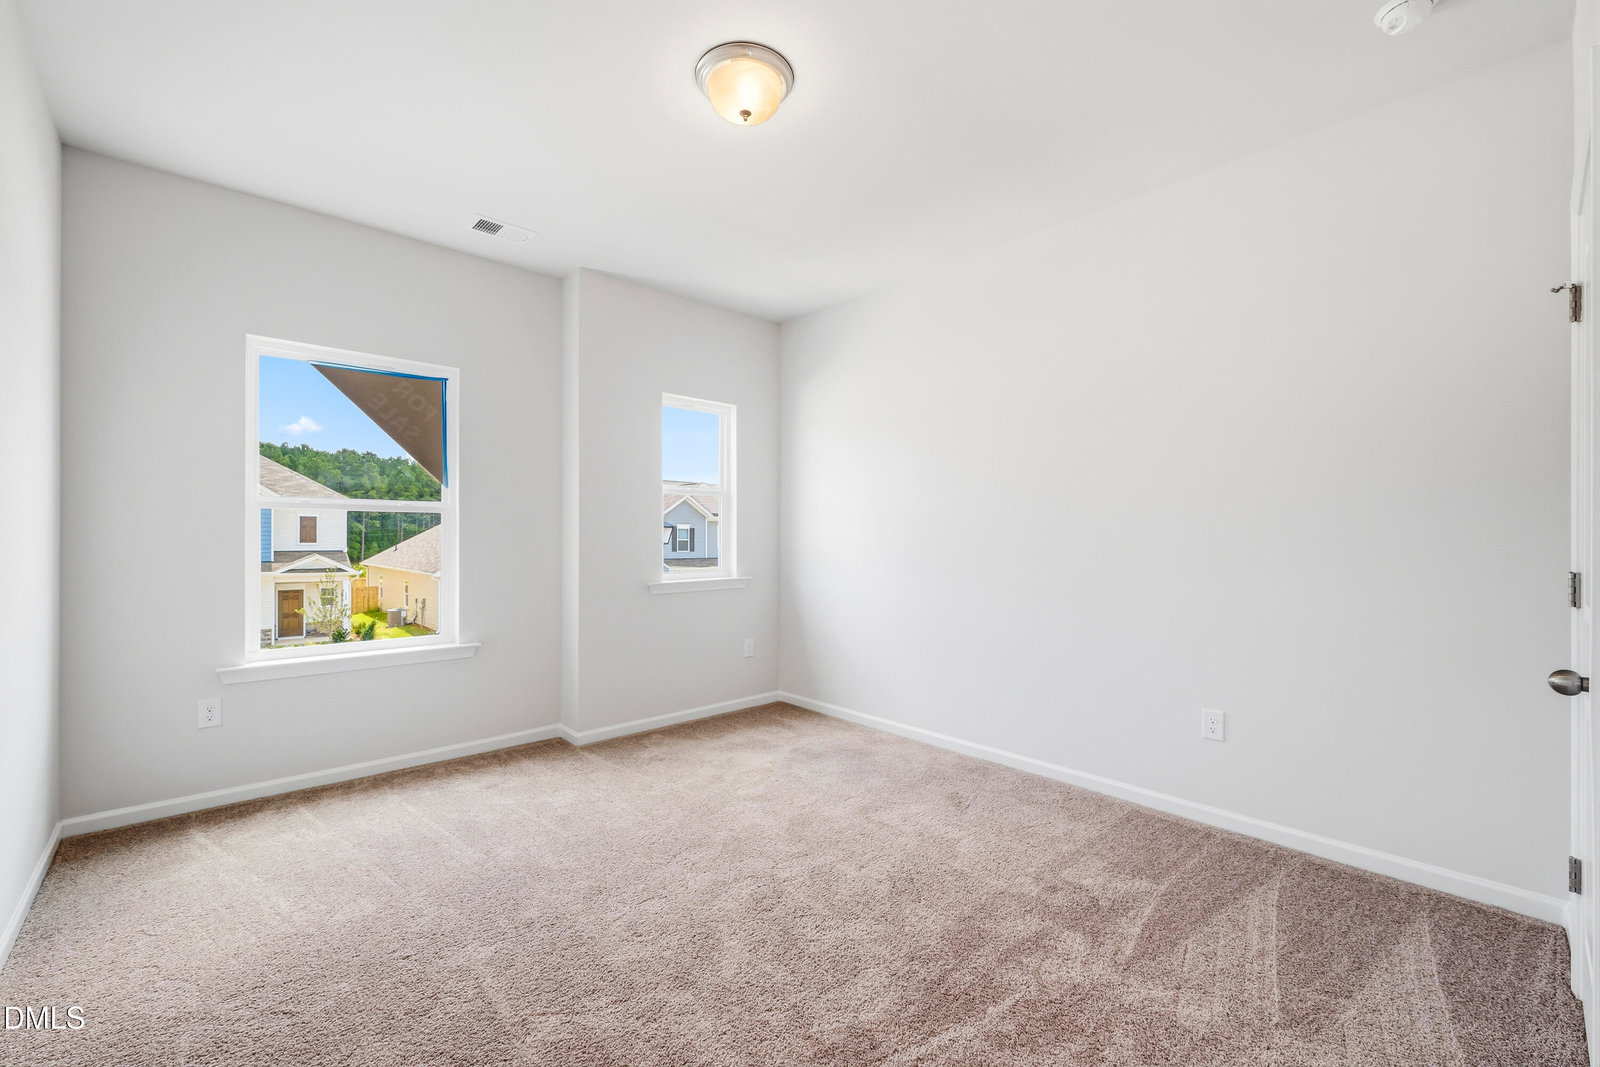
Smith Douglas Homes proudly presents The Manchester II B in Cape Overlook. Designed for both comfort and functionality, this thoughtfully crafted home offers bright living spaces and stylish finishes throughout. The welcoming foyer leads into a spacious family room that flows effortlessly into the chef-inspired kitchen, ideal for both everyday living and entertaining. The kitchen features granite countertops, stainless steel appliances, and an island that enhances both workspace and gathering space. Luxury vinyl plank flooring extends throughout the main level, while plush carpet adds warmth to the bedrooms. Additional windows throughout the home allow for abundant natural light, creating an open and inviting atmosphere. Upstairs, the private primary suite is thoughtfully situated away from the two additional bedrooms for added privacy. The suite includes a comfortable sitting area and expansive windows that fill the space with natural light. The owner's bath features dual sinks and a relaxing garden tub with shower combination. Two secondary bedrooms, an additional bath with quartz countertops, and a conveniently located upstairs laundry room complete the second floor, making daily routines simple and efficient.

Additional Information
- Interior Features
- Entrance Foyer, Granite Counters, High Ceilings, Kitchen Island, Open Floor Plan, Pantry, Walk-In Closet(s), Dining Combo, Bathtub/Shower Combination, Water Closets, Quartz/Quartzite Counters
- HOA Fee
- $75
- Financing
- None
- Property Description
- Craftsman, Traditional
- Flooring
- Carpet, Vinyl, Vinyl
- Appliances
- Dishwasher, Electric Range, Microwave, Stainless Steel Appliance(s)
- Heating
- Central, Heat Pump, Zoned
- Air Conditioning
- Central Air, Electric, Zoned
- Stories
- 2
- Levels
- Two
- Roof
- Shingle
- Foundation
- Slab
- Parking Features
- Paved, Driveway, Garage Faces Front, Garage, Garage Door Opener
- Garage Spaces
- 2
- Elementary School
- Harnett - Shawtown Lillington
- Middle School
- Harnett - Harnett Central Middle
- High School
- Harnett - Harnett Central High
- View
- Neighborhood, Trees/Woods
Listings provided courtesy of Triangle MLS, Inc. of NC, Internet Data Exchange Database. Information deemed reliable but not guaranteed. © 2026 Triangle MLS, Inc. of North Carolina. Data last updated .