10130 Nina Rdg, San Antonio, TX 78255
- $2,395,000
- 4
- BD
- 4
- BA
- 4,518
- SqFt








Listing courtesy of Listing Agent: Martin Tirado (thetiradogroup@gmail.com) from Listing Office: Real Broker, LLC.
- List Price
- $2,395,000
- Status
- ACTIVE
- Days on Market
- 616
- MLS#
- 1836220
- Style
- Two Story, Split Level, Contemporary
- New Construction
- Yes
- Year Built
- 2024
- Bedrooms
- 4
- Bathrooms
- 4
- Full Baths
- 4
- Living Area
- 4,518
- Lot Size
- 29,010
- Acres
- 0.67
- Subdivision
- Canyons At Scenic Loop
Property Description
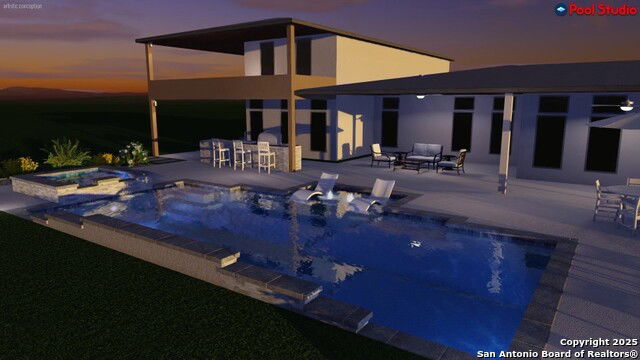
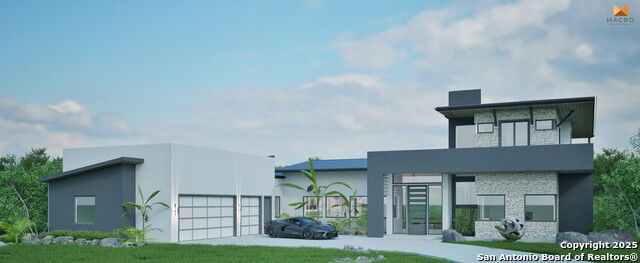
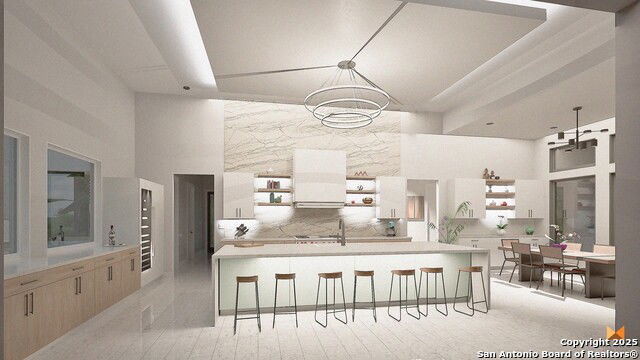
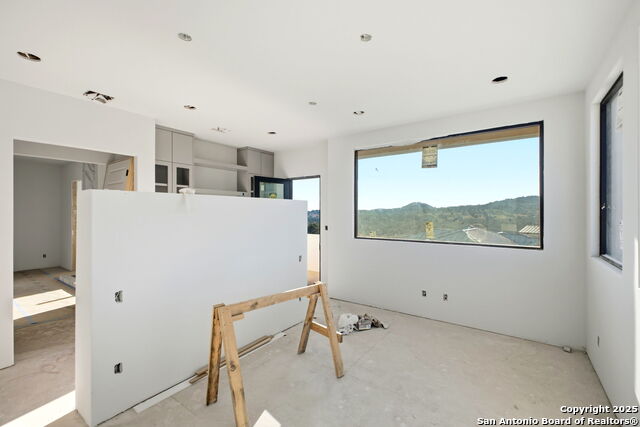
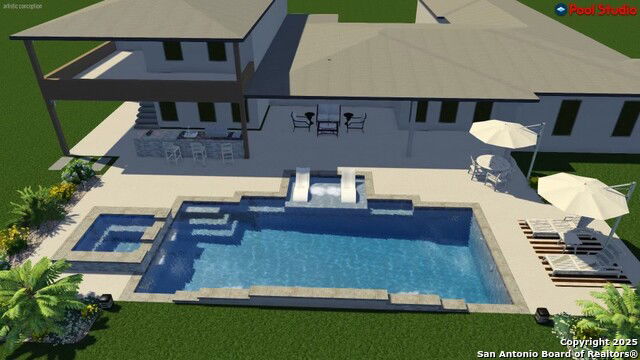
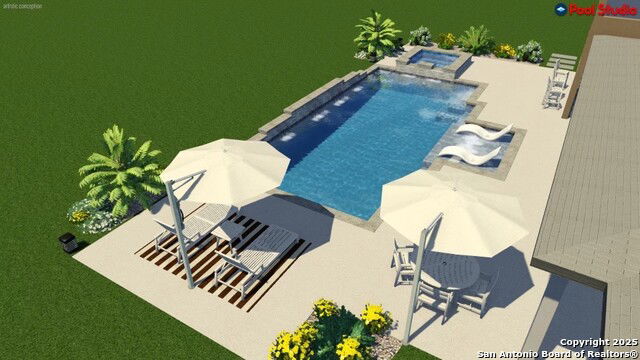
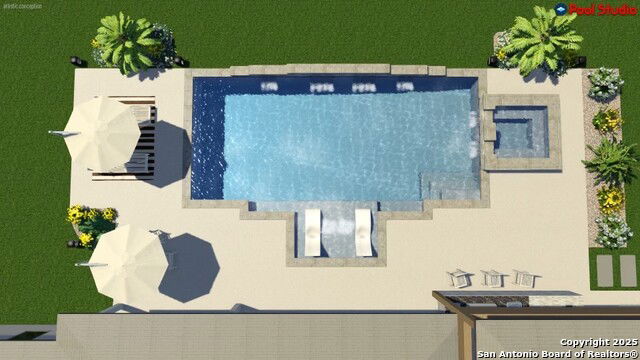
Photo update 10-20-2025 --Exquisite New Construction by Mike Robare Custom Homes in The Canyons at Scenic Loop Experience luxury redefined in this brand-new custom estate by the renowned Mike Robare Custom Homes, located in the highly sought-after Canyons at Scenic Loop. This exquisite two-story masterpiece is designed to capture breathtaking panoramic views, seamlessly blending elegance with modern convenience. Step inside and be greeted by impeccable craftsmanship, soaring ceilings, and a layout that maximizes both comfort and beauty. The expansive wraparound deck offers an unmatched vantage point to take in the stunning hill country scenery, perfect for relaxation or entertaining. Designed for effortless living, a private elevator provides easy access between levels, ensuring convenience at every turn. Outdoors, indulge in your very own custom-built pool, a true oasis that complements the home's serene surroundings. Built with an artist's vision and meticulous attention to detail, this home is a true sanctuary, offering a rare blend of sophistication and tranquility. Don't miss this opportunity to own a one-of-a-kind custom home in one of San Antonio's most prestigious communities.
/u.realgeeks.media/darkhorsesellsusa/darkhorse_group_logo.png)
Additional Information
- Interior Features
- Ceiling Fans, Chandelier, Washer Connection, Dryer Connection, Built-In Oven, Disposal, Smoke Alarm, Custom Cabinets, Carbon Monoxide Detector
- Exterior Features
- Covered Patio, Bar-B-Que Pit/Grill, Sprinkler System, Double Pane Windows, Mature Trees, Outdoor Kitchen, Storm Doors
- HOA Fee
- $695
- HOA Frequency
- Annually
- Property Description
- Two Story, Split Level, Contemporary
- Heating
- Central
- Air Conditioning
- Two Central
- Exterior Construction
- New
- Exterior Features
- Stone/Rock, Stucco, Steel Frame
- Stories
- 2
- Roof
- Metal
- Foundation
- Slab
- Pool
- Yes
- Pool Type
- In Ground Pool, AdjoiningPool/Spa
- Parking
- Three Car Garage, Attached
- School District
- Northside
- Elementary School
- Sara B McAndrew
- Middle School
- Rawlinson
- High School
- Clark
- View
- County VIew
IDX information is provided exclusively for consumers' personal, non-commercial use, that it may not be used for any purpose other than to identify prospective properties consumers may be interested in purchasing, and that the data is deemed reliable but is not guaranteed accurate by the MLS. The MLS may, at its discretion, require use of other disclaimers as necessary to protect participants and/or the MLS from liability. 
Listings provided by LERA MLS