131 N Bootlegger Ln, Kerrville, TX 78028
- $2,700,000
- 5
- BD
- 4
- BA
- 5,509
- SqFt

Listing courtesy of Listing Agent: Karin Buchanan (buchanan_karin@hotmail.com) from Listing Office: Fore Premier Properties.
- List Price
- $2,700,000
- Status
- ACTIVE
- Days on Market
- 274
- Price Change
- ▼ $175,000 1788470009
- MLS#
- 1930423
- Style
- One Story, Texas Hill Country
- Year Built
- 2013
- Bedrooms
- 5
- Bathrooms
- 4
- Full Baths
- 3
- Half Baths
- 1
- Living Area
- 5,509
- Lot Size
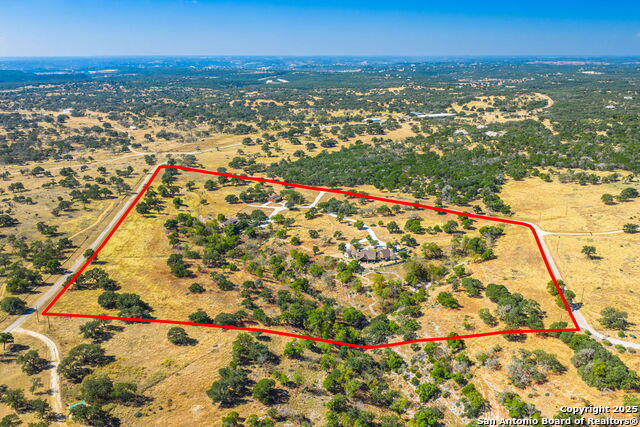
- 1,183,960
- Acres
- 27.18
- Subdivision
- Other
Property Description
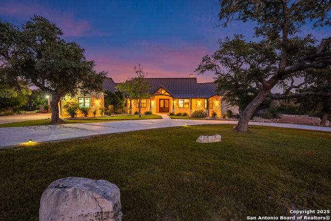
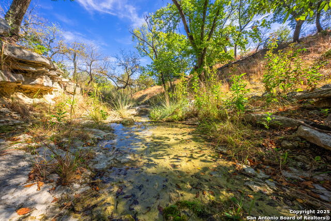
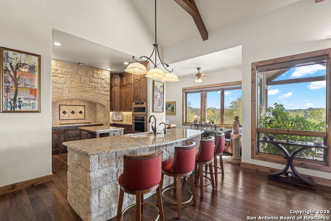
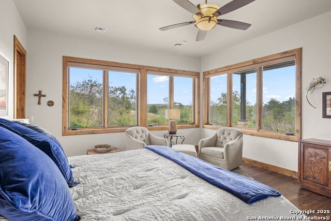
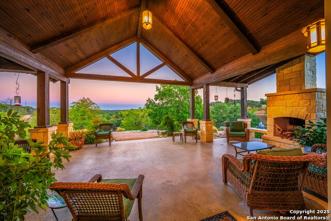
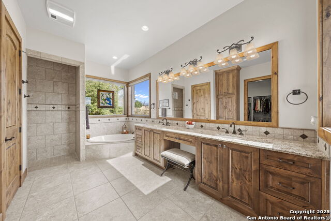
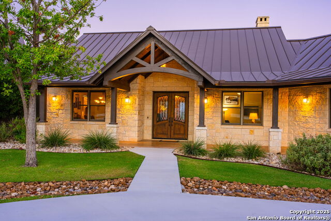
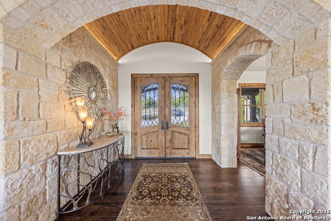
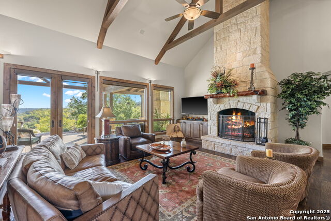
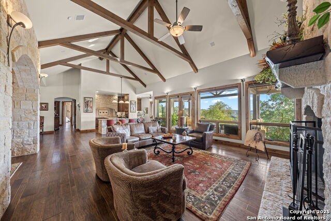
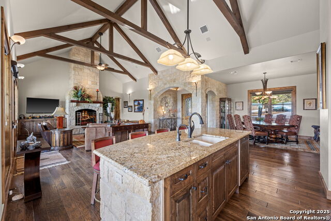
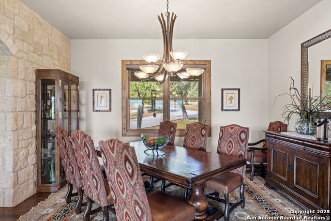
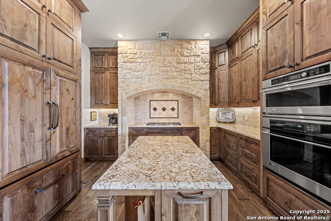
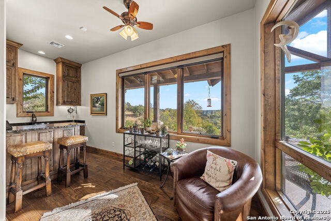
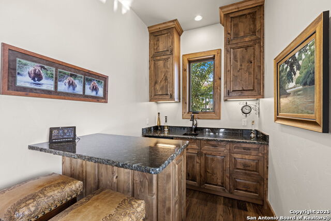
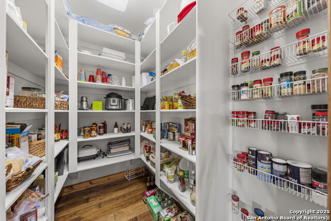
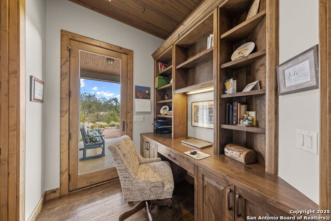
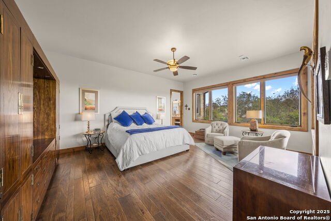
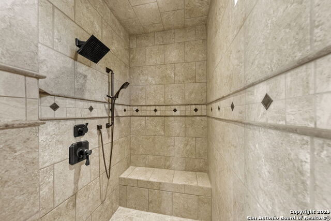
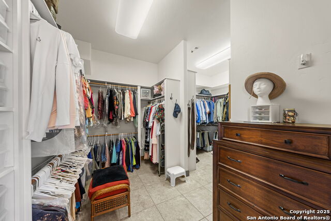
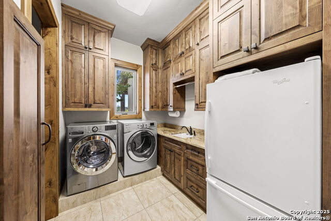
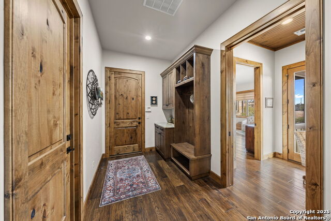
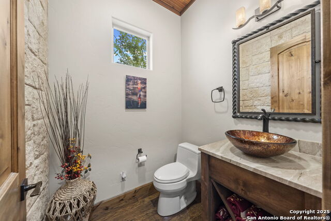
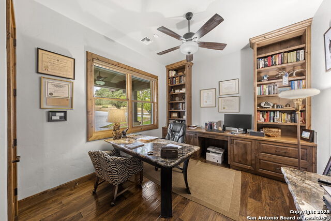
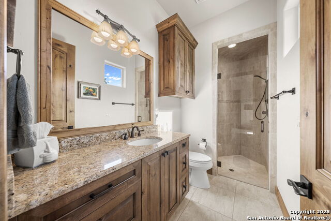
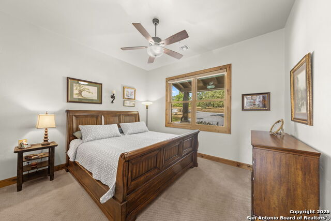
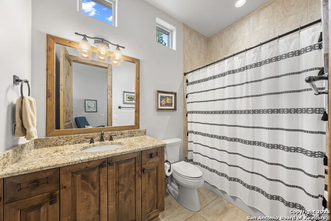
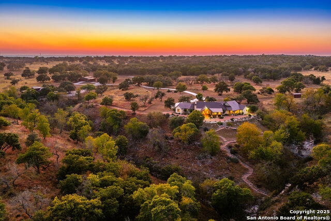
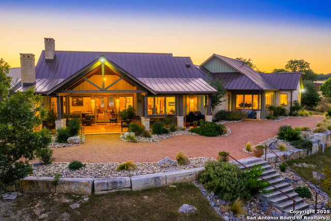
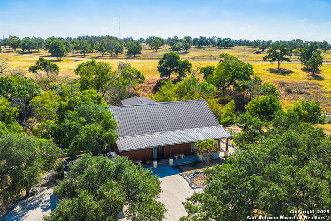
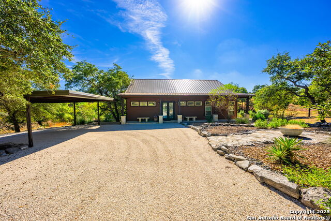
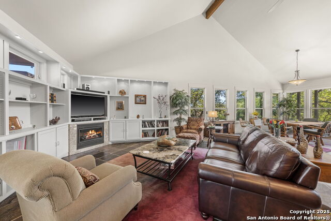
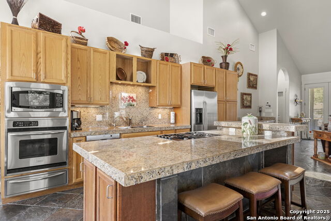
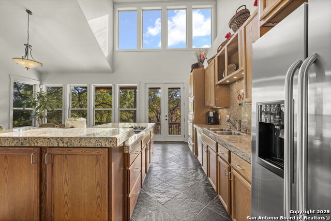
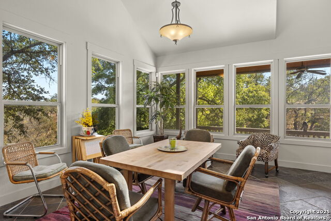
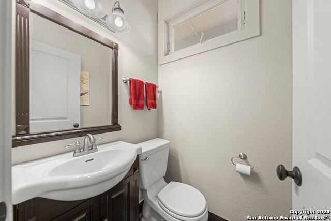
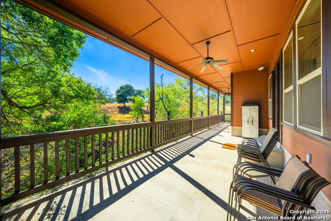
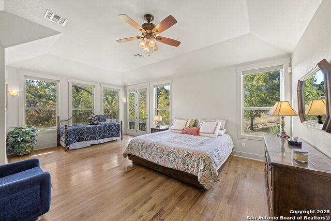
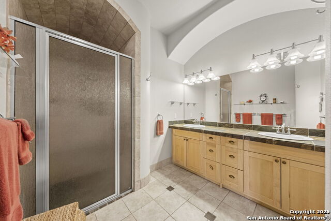
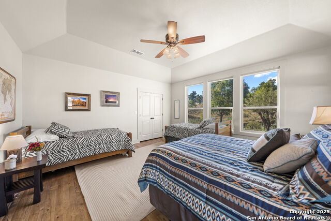
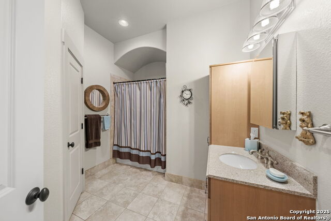
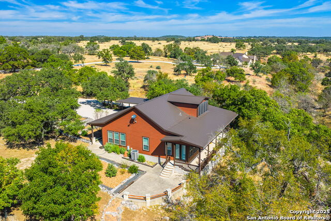
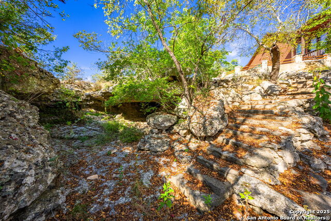
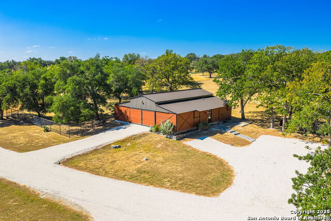
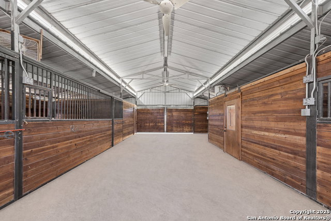
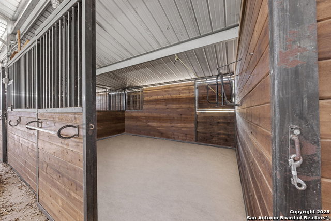
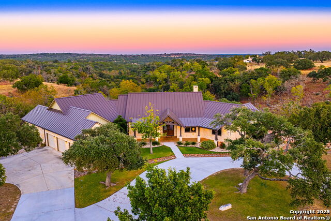
LIVE WATER CREEK - Just 15 minutes from town, this extraordinary Hill Country estate is tucked away in Grotto Springs at the backside of Whiskey Canyon, an exclusive and serene enclave with only four residences. Behind a private gated entrance, the property enjoys peace, natural beauty, and a wildlife exemption that provides meaningful tax savings. Thoughtfully designed and meticulously maintained, this custom, one-owner home offers refined living with expansive views, live water features, and premier guest accommodations. Built in 2013, the main home welcomes you with an entry framing illuminating hilltop vistas and a layout focused on comfort, livability, and connection to the outdoors. A circle drive and rocked pathways lead to a live water creek and seasonal pond, creating a quiet, scenic setting. The gourmet kitchen is a standout, featuring custom cabinetry with pull-outs, Thermador gas cooktop, limestone vent hood, two kitchen islands, coffee bar, and a bar/beverage area complete with refrigerator and cabinetry-ideal for entertaining and everyday luxury. The single-level floor plan includes a spacious primary suite with outdoor access, dual vanities, makeup area, garden tub, roll-in shower, and large walk-in closet. A second office space adds flexibility for work or hobbies. Each guest bedroom offers a private en-suite bath and walk-in closet, while guests also enjoy a beautifully designed half bath with a limestone feature wall. Additional interior amenities include a dedicated office with built-ins, large laundry room, separate multi-purpose/storage room, locker area off the garage, and a whole-house generator for peace of mind. The guest house, built in 2005 by the previous owner, provides an inviting retreat with slate tile floors, open floor plan, fireplace, and a full kitchen featuring a beverage area and large island. It comfortably sleeps eight, with space for two additional beds, and includes two full baths, half bath, walk-in closets, and a stackable washer/dryer. A covered porch overlooks the seasonal pond and natural caves, offering an ideal setting for relaxation or hosting. Equestrians and hobbyists will appreciate the steel-framed barn, complete with three stalls, shower stall, office, locked tack room, bathroom, workroom, and sliding doors at both entry and exit for seamless access. Infrastructure features include two wells (one currently in use), three propane tanks (two for the main home, one for the guest house), and two septic systems, ensuring efficiency and self-sufficiency. Blending luxury, privacy, and natural beauty, this property offers a rare opportunity to own a stunning retreat in one of the Hill Country's most hidden and exclusive settings.
/u.realgeeks.media/darkhorsesellsusa/darkhorse_group_logo.png)
Additional Information
- Interior Features
- Ceiling Fans, Chandelier, Washer Connection, Dryer Connection, Stacked Washer/Dryer, Cook Top, Built-In Oven, Self-Cleaning Oven, Microwave Oven, Gas Cooking, Refrigerator, Disposal, Dishwasher, Water Softener (owned), Wet Bar, Vent Fan, Smoke Alarm, Electric Water Heater, Gas Water Heater, Garage Door Opener, Solid Counter Tops, Custom Cabinets, Central Distribution Plumbing System, Propane Water Heater, 2+ Water Heater Units, Private Garbage Service
- Exterior Features
- Covered Patio, Partial Sprinkler System, Double Pane Windows, Has Gutters, Mature Trees, Additional Dwelling, Horse Stalls/Barn
- HOA Fee
- $1,000
- HOA Frequency
- Annually
- Property Description
- One Story, Texas Hill Country
- Heating
- Central
- Air Conditioning
- Two Central
- Exterior Construction
- Pre-Owned
- Exterior Features
- Stone/Rock, Cement Fiber
- Stories
- 1
- Roof
- Metal
- Foundation
- Slab
- Pool Type
- None
- Parking
- Three Car Garage, Attached, Side Entry, Oversized
- School District
- Kerrville.
- Elementary School
- Kerrville
- Middle School
- Hal Peterson
- High School
- Tivy
- View
- Bluff View
IDX information is provided exclusively for consumers' personal, non-commercial use, that it may not be used for any purpose other than to identify prospective properties consumers may be interested in purchasing, and that the data is deemed reliable but is not guaranteed accurate by the MLS. The MLS may, at its discretion, require use of other disclaimers as necessary to protect participants and/or the MLS from liability. 
Listings provided by LERA MLS