3512 Northridge Dr, Sanford, NC 27330
- $335,300
- 3
- BD
- 2
- BA
- 1,522
- SqFt





Seller Representative Adams Homes Realty, Inc
Buyer Representative
- Sold Price
- $335,300
- List Price
- $335,300
- Status
- CLOSED
- Days on Market
- 73
- Closing Date
- Mar 21, 2024
- MLS#
- 2502187
- Subtype
- Residential
- Style
- Ranch
- New Construction
- Yes
- Year Built
- 2024
- Bedrooms
- 3
- Bathrooms
- 2
- Full Baths
- 2
- Living Area
- 1,522
- Lot Size
- 7,840
- Acres
- 0.18
- Subdivision
- Southern Estates
Property Description
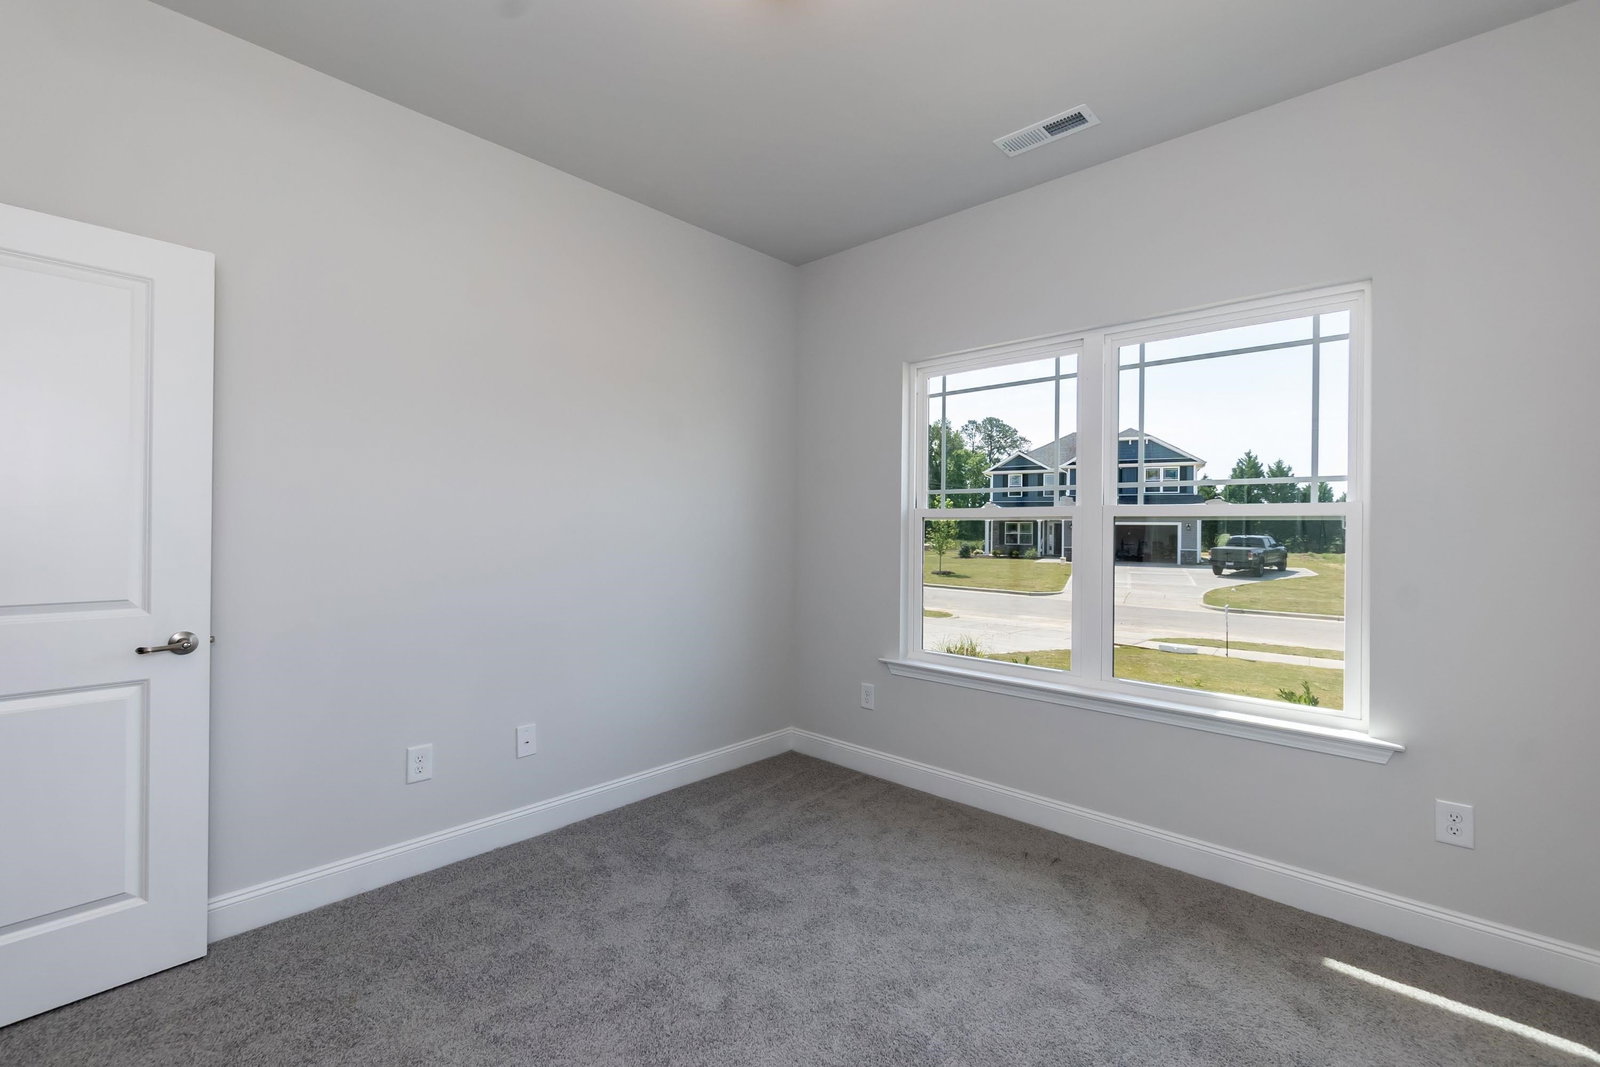
MOVE IN READY HOME!! Located just 3 miles from Downtown Sanford, 45 minutes from Fort Liberty, and under an hour from RTP, this beautiful 1522sq.ft. Ranch offers a large Family Room with a Gas Fireplace that's perfect to host your guests. The Kitchen has upgraded Granite Countertops, a Gourmet Kitchen, Stainless Steel appliances, a large Island with the Kitchen Sink in it, and upgraded cabinets. You will find plenty of space to feed everyone in the Formal Dining Room, complete with Tray Ceilings, Crown Molding and Wainscoting, in addition to a breakfast area off the Kitchen/Family Room. Get cozy in the spacious Master Bedroom with Tray Ceilings complete with Crown Molding. The Master Bathroom features a Double Vanity and a Tile Shower in lieu of a soaking tub. A covered Lanai (Patio) greets you when you step out into your backyard. Other upgrades in this home include upgraded laminate flooring in main living areas, stone facade on the front of the home, and top panel windows on the garage door. Close proximity to schools, shopping and entertainment options makes this an opportunity you don't want to miss! Schedule a showing with us today before it's gone. **Note. Photos are a representation of a home with the same floor plan that is already built.
/u.realgeeks.media/darkhorsesellsusa/darkhorse_group_logo.png)
Additional Information
- Interior Features
- Ceiling Fans, Double Vanity, Entrance Foyer, Granite Counters, High Ceilings, High Speed Internet, Pantry, Tray Ceiling(s), Walk-In Closet(s), Bathtub/Shower Combination, Walk-In Shower, Water Closets, Radon Mitigation System
- HOA Fee
- $300
- Property Description
- Ranch
- Flooring
- Carpet, Laminate, Vinyl
- Appliances
- Electric Range, Electric Water Heater, Microwave
- Heating
- Electric, Forced Air
- Air Conditioning
- Central Air
- Levels
- One
- Foundation
- Slab
- Parking Features
- Paved, Driveway, Garage
- Garage Spaces
- 2
- Elementary School
- Lee - WB Wicker
- Middle School
- Lee - SanLee
- High School
- Lee - Southern Lee High
Listings provided courtesy of Triangle MLS, Inc. of NC, Internet Data Exchange Database. Information deemed reliable but not guaranteed. © 2026 Triangle MLS, Inc. of North Carolina. Data last updated .