7975 Villanow Dr, Sanford, NC 27332
- $870,000
- 4
- BD
- 6
- BA
- 4,897
- SqFt





Seller Representative Coldwell Banker HPW
Buyer Representative
- Sold Price
- $870,000
- List Price
- $925,000
- Status
- CLOSED
- Days on Market
- 63
- Closing Date
- Sep 27, 2023
- MLS#
- 2523487
- Subtype
- Residential
- Style
- Traditional
- Year Built
- 1998
- Bedrooms
- 4
- Bathrooms
- 6
- Full Baths
- 4
- Half Baths
- 2
- Living Area
- 4,897
- Lot Size
- 72,309
- Acres
- 1.66
- Subdivision
- Lake Villanow
Property Description
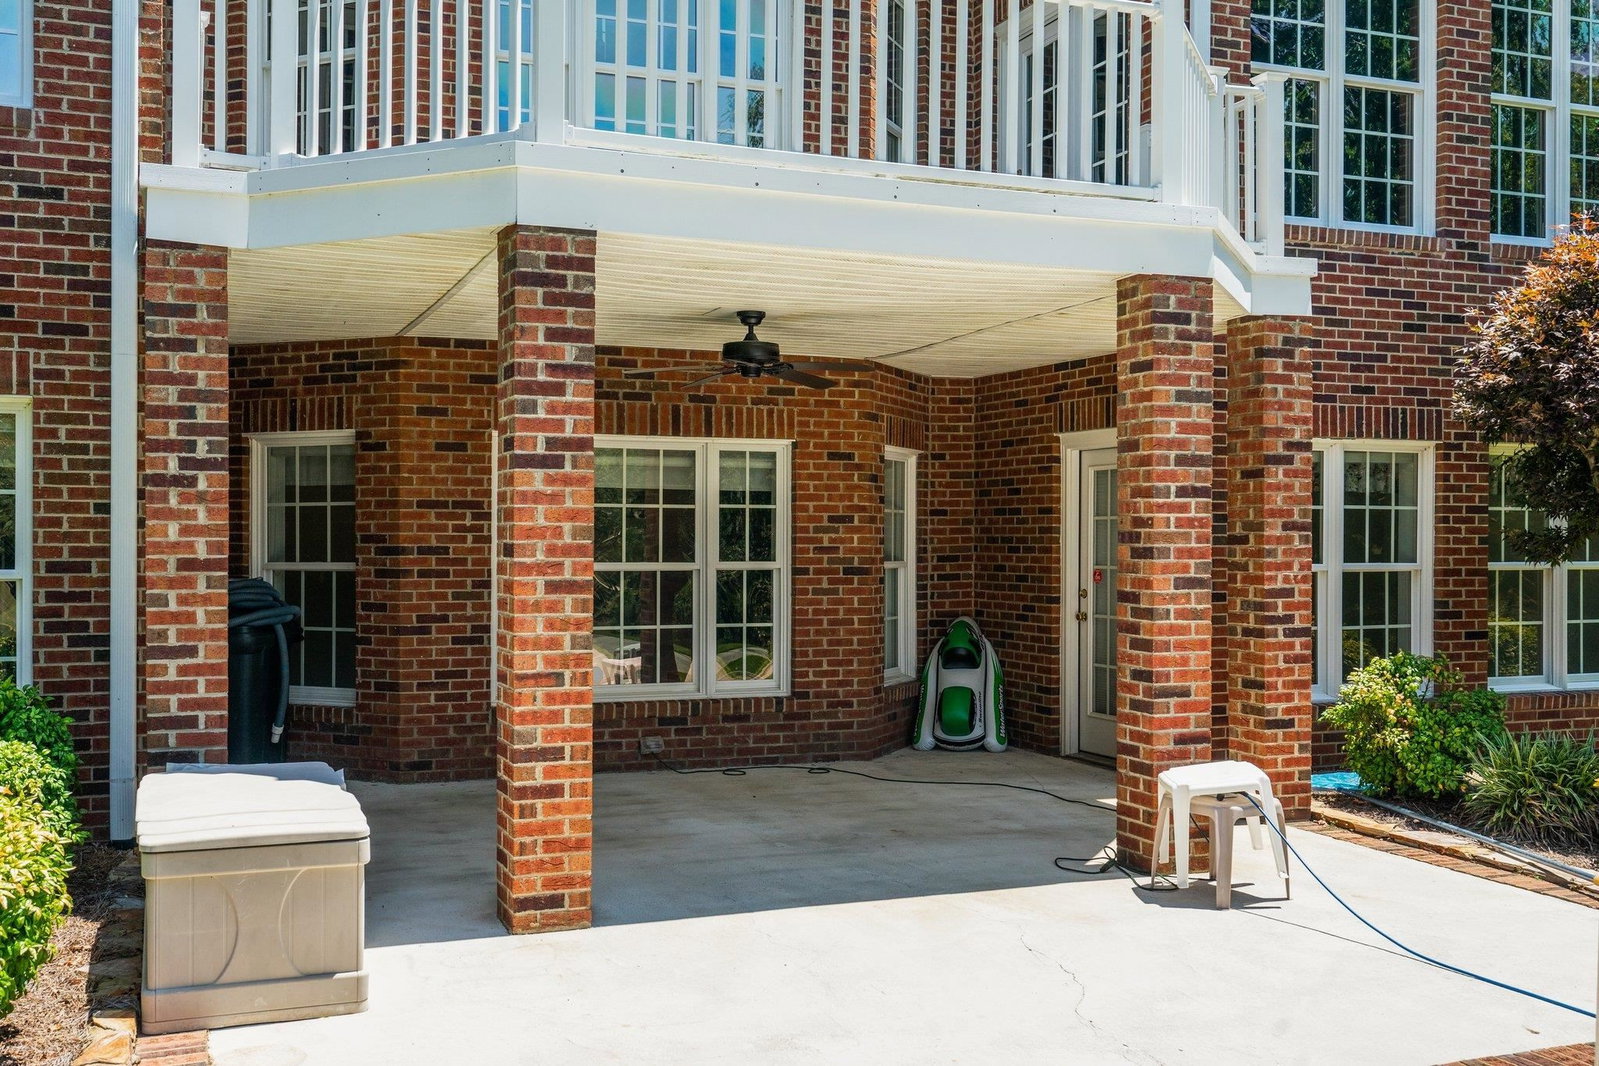
Stately brick home offering an in-ground saltwater pool and stunning views of Lake Villanow! Fully finished basement would be perfect for an in-law suite & includes rec room w/kitchenette wet bar & barstool seating, sunroom, dining area, living room w/fireplace, sunroom, in-law suite bedroom w/full bath, 2 additional rooms & walk-in storage! Kitchen offers hardwood floors, crown molding, recessed lights, breakfast nook w/lake view, granite countertops, center island with gas cooktop, brushed nickel dual basin sink w/window above, raised panel cabinets, corner pantry, built-in desk, stainless steel appliances include side-by-side fridge, built-in stainless steel wall oven/microwave combo & dishwasher! Huge owner's suite w/beautiful lake view adjoins owner's bth w/diagonally laid tile floor, crown molding, 2 vanities w/granite countertops & updated brushed nickel 3-light vanity fixtures, soaking tub & separate shower, water closet & large walk-in closet! Soaring 2-story family room w/brick fireplace, hardwoods, floor to ceiling windows w/lake views! Deck w/Trex decking & dock w/bench seats! Paddle boat is negotiable.
/u.realgeeks.media/darkhorsesellsusa/darkhorse_group_logo.png)
Additional Information
- Interior Features
- Ceiling Fans, Double Vanity, Entrance Foyer, Granite Counters, High Ceilings, In-Law Arrangement, Pantry, Primary Downstairs, Storage, Walk-In Closet(s), Second Primary Bedroom, Shower Only, Separate Shower, Walk-In Shower
- Exterior Features
- Rain Gutters
- Taxes
- $4,002
- HOA Fee
- $575
- Property Description
- Traditional
- Flooring
- Carpet, Combination, Tile, Wood
- Appliances
- Dishwasher, Gas Cooktop, LP Gas Water Heater, Plumbed For Ice Maker, Refrigerator
- Heating
- Forced Air, Propane, Zoned
- Air Conditioning
- Central Air, Zoned
- Levels
- Three Or More
- Parking Features
- Paved, Driveway, Garage Faces Side, Garage
- Garage Spaces
- 2
- Elementary School
- Lee - Greenwood
- Middle School
- Lee - SanLee
- High School
- Lee - Southern Lee High
Mortgage Calculator
Listings provided courtesy of Triangle MLS, Inc. of NC, Internet Data Exchange Database. Information deemed reliable but not guaranteed. © 2026 Triangle MLS, Inc. of North Carolina. Data last updated .