924 Vic Keith Rd, Sanford, NC 27332
- $554,900
- 4
- BD
- 4
- BA
- 4,046
- SqFt





Seller Representative EXP Realty LLC
Buyer Representative
- Sold Price
- $554,900
- List Price
- $569,900
- Status
- CLOSED
- Days on Market
- 87
- Closing Date
- Oct 23, 2023
- MLS#
- 2524056
- Subtype
- Residential
- Style
- Traditional
- Year Built
- 2018
- Bedrooms
- 4
- Bathrooms
- 4
- Full Baths
- 3
- Half Baths
- 1
- Living Area
- 4,046
- Lot Size
- 31,363
- Acres
- 0.72
- Subdivision
- Buffalo Lake
Property Description
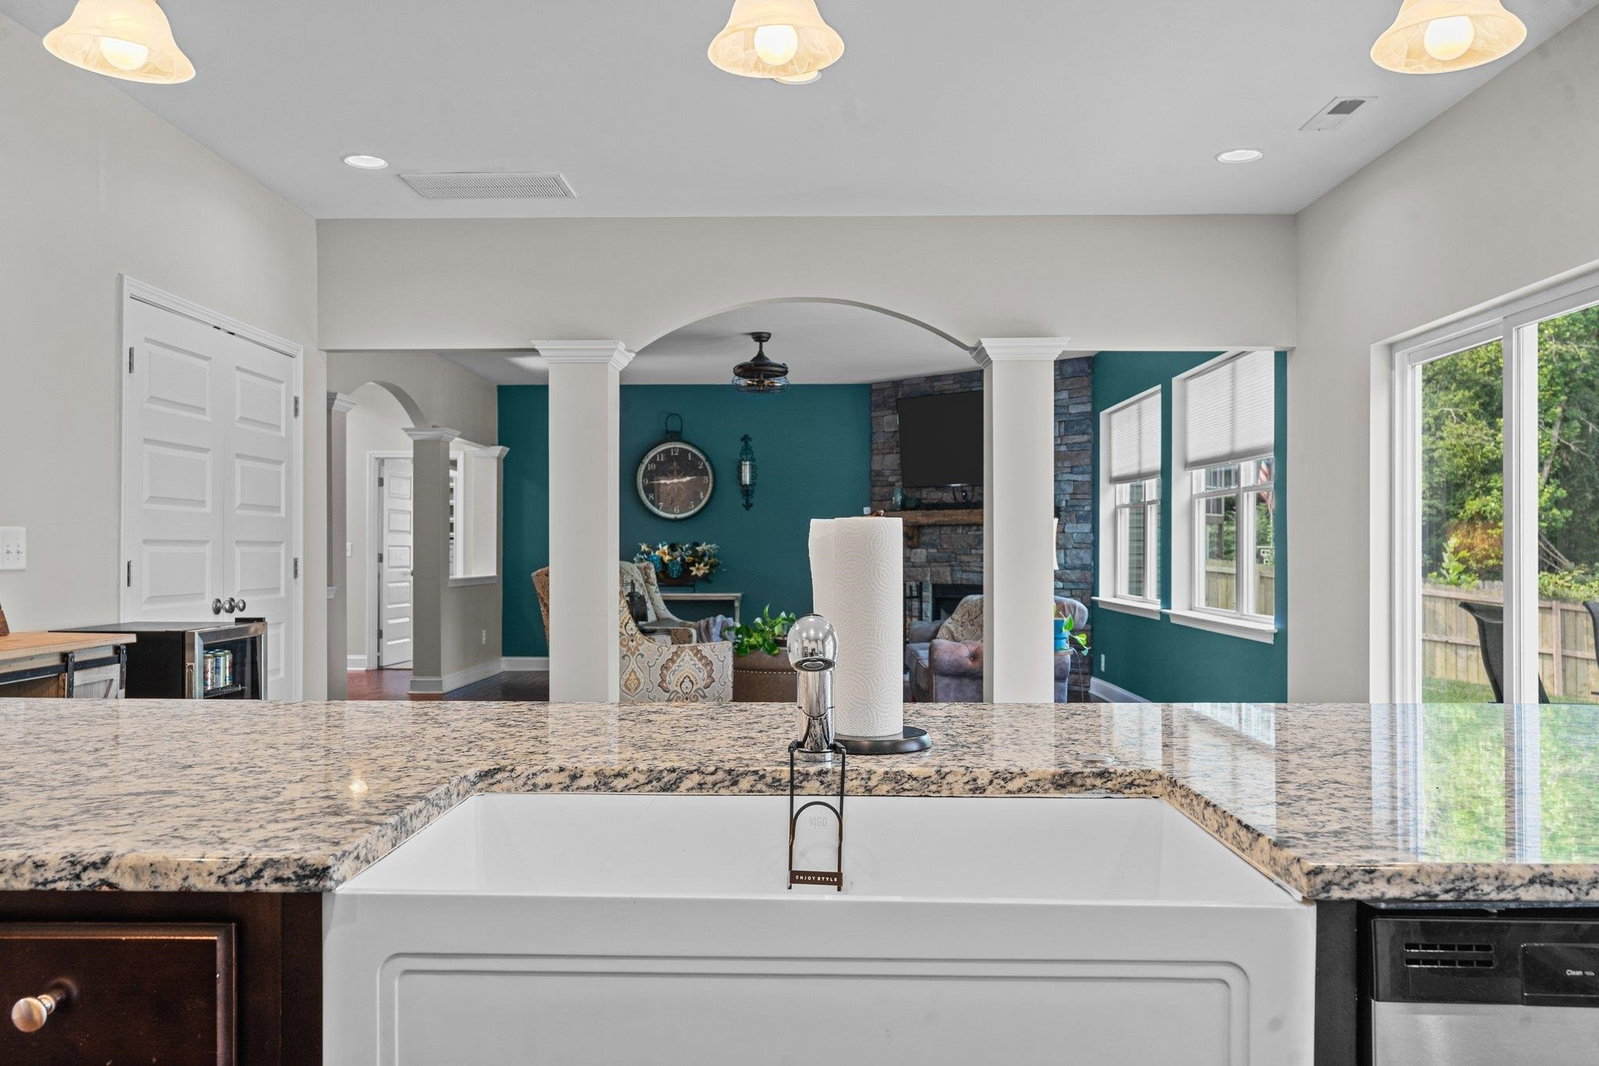
Welcome to Buffalo Lake! This beautiful 4 bed, 3.5 bath home was built in 2018 and sits on a large lot that backs up to a private shared dock on Buffalo Lake. Enjoy the lake life with community events year round such as flotilla and boat trick-or-treating! Inside you will be greeted by a 2 story foyer that pours in tons of natural light. The open floor plan provides a seamless flow from the formal dining room to the family room and into the kitchen. Off the kitchen there is convenient access to the spacious back patio and fenced in yard, making this home perfect for indoor/outdoor entertaining. On the main level, you will also find the primary bedroom with a walk in closet and a spa-like bathroom, featuring dual vanities, a garden tub, walk-in shower, and private water closet. The laundry room is also located on the main level for added convenience. The second level boasts 3 additional bedrooms and 2 large bonus rooms, perfect for accommodating a larger family or any number of guests. If you like boating, fishing, kayaking, or just spending time outdoors, this is the perfect place to call home.
/u.realgeeks.media/darkhorsesellsusa/darkhorse_group_logo.png)
Additional Information
- Interior Features
- Ceiling Fans, Coffered Ceiling(s), Double Vanity, Entrance Foyer, Granite Counters, High Ceilings, High Speed Internet, Pantry, Soaking Tub, Tray Ceiling(s), Walk-In Closet(s), Separate Shower, Bathtub/Shower Combination, Walk-In Shower, Smooth Ceilings
- Exterior Features
- Rain Gutters, Fenced Yard
- Taxes
- $4,189
- HOA Fee
- $300
- Property Description
- Traditional
- Flooring
- Carpet, Hardwood, Tile
- Appliances
- Dishwasher, Electric Range, Electric Water Heater, Microwave, Plumbed For Ice Maker, Refrigerator, Self Cleaning Oven
- Heating
- Electric, Heat Pump
- Air Conditioning
- Central Air
- Levels
- Two
- Foundation
- Slab
- Parking Features
- Attached, Paved, Driveway, Garage Faces Front, Garage
- Garage Spaces
- 2
- Elementary School
- Harnett - Highland
- Middle School
- Harnett - Highland
- High School
- Harnett - West Harnett
Listings provided courtesy of Triangle MLS, Inc. of NC, Internet Data Exchange Database. Information deemed reliable but not guaranteed. © 2026 Triangle MLS, Inc. of North Carolina. Data last updated .