156 Duncan Creek Rd Unit Apex Craftsman, Lillington, NC 27546
- $499,700
- 4
- BD
- 3
- BA
- 3,011
- SqFt





Seller Representative New Home Inc LLC
Buyer Representative
- Sold Price
- $499,700
- List Price
- $499,700
- Status
- CLOSED
- Days on Market
- 305
- Closing Date
- Jun 05, 2024
- MLS#
- 2525565
- Subtype
- Residential
- Style
- Craftsman
- New Construction
- Yes
- Year Built
- 2024
- Bedrooms
- 4
- Bathrooms
- 3
- Full Baths
- 3
- Living Area
- 3,011
- Lot Size
- 29,185
- Acres
- 0.67
- Subdivision
- Duncans Creek
Property Description
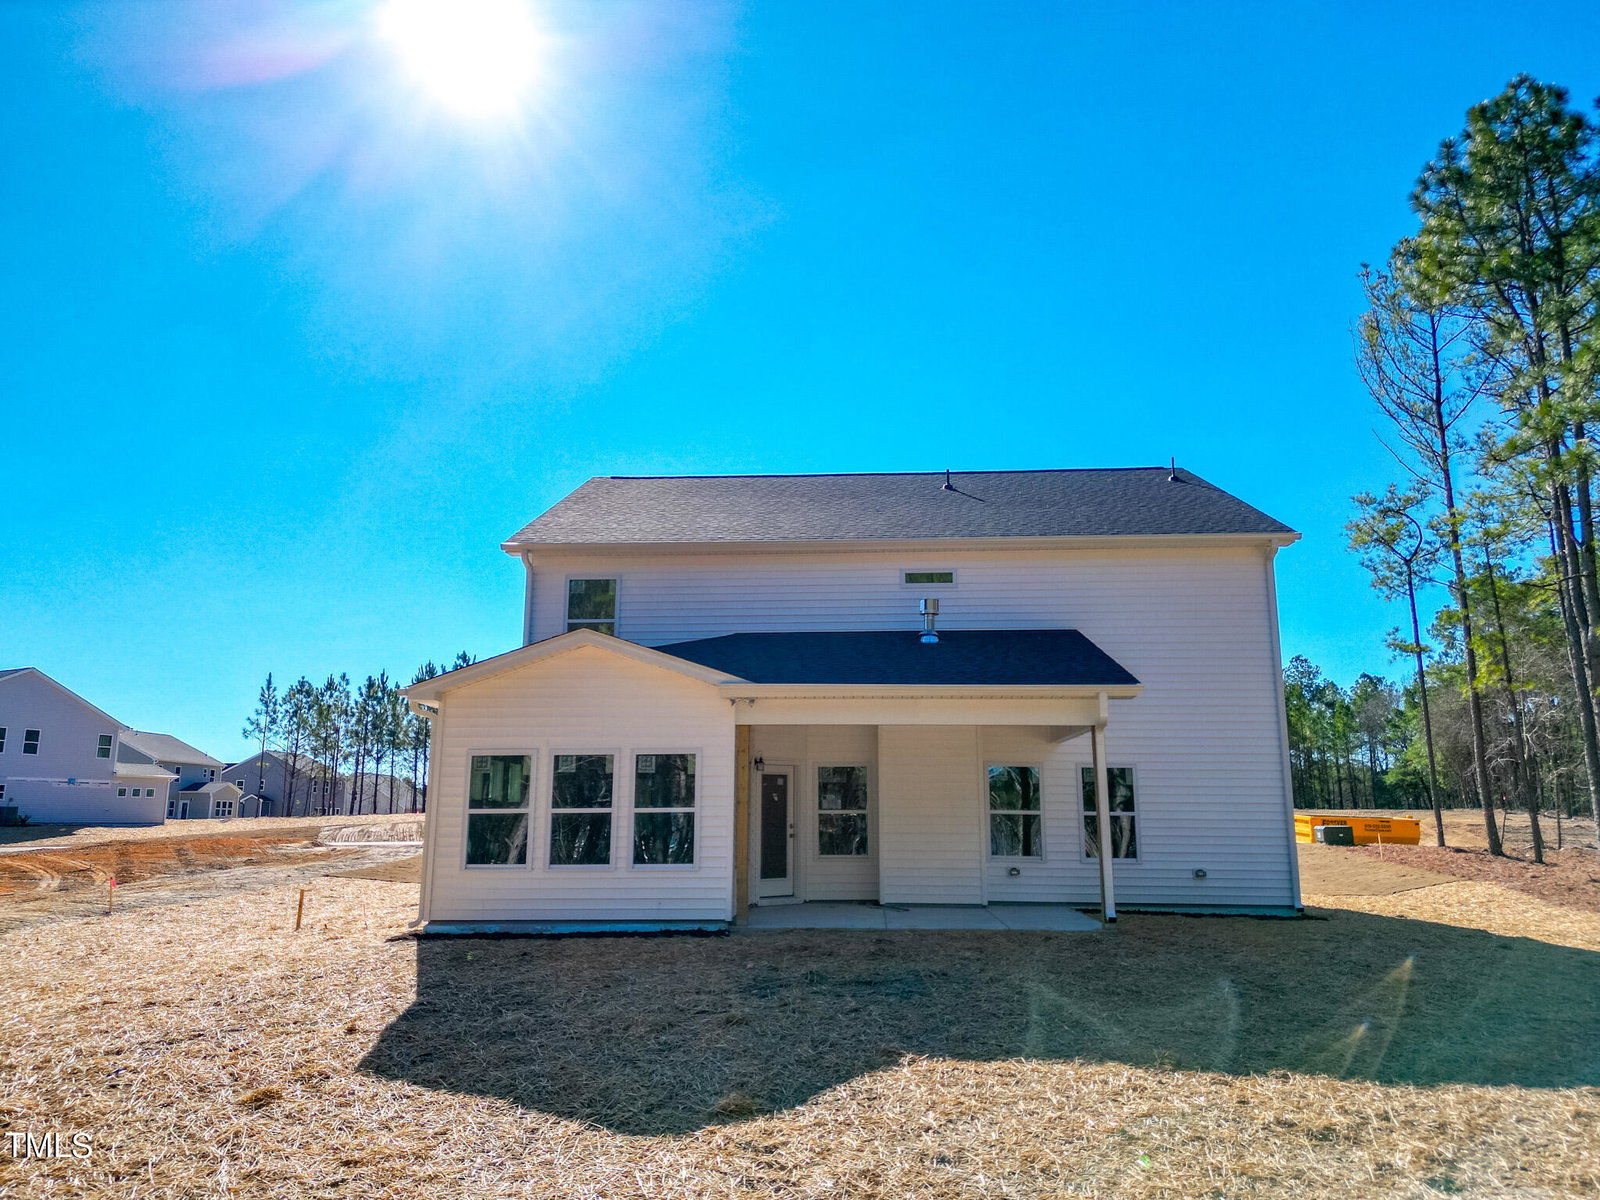
The Apex is front-porch living at its finest. As you enter, you will find a smart door delivery center for safe, secure package delivery in a heated/cooled space. Inside, just off the foyer, you will find a double pocket office to create an amazing work from home space. The kitchen has an oversized island with three-sided seating, and a cafe with ample space for dining. Our exclusive messy kitchen helps keep the main area tidy, and includes an extra sink. There is also a walk-in power pantry, and a “big box overflow room” under the stairs. The covered patio is a great place to relax at the end of the day. Additionally, there is a first-floor guest suite tucked behind the family room. 2 drop zones are at the family entry off the garage. Upstairs, the owner’s suite a shower with seat, access to the laundry room from the bathroom and dual vanities. The game room was extended to add to the family fun. This plan is a must see!
/u.realgeeks.media/darkhorsesellsusa/darkhorse_group_logo.png)
Additional Information
- Interior Features
- Ceiling Fans, Entrance Foyer, Granite Counters, High Ceilings, High Speed Internet, Pantry, Walk-In Closet(s), Dining Combo, Butler Pantry, Bathtub/Shower Combination, Walk-In Shower, Quartz/Quartzite Counters, Smooth Ceilings
- Exterior Features
- Rain Gutters
- Taxes
- $3,567
- HOA Fee
- $55
- Property Description
- Craftsman
- Flooring
- Carpet, Tile, Vinyl
- Appliances
- Dishwasher, Electric Range, Electric Water Heater, Microwave
- Heating
- Electric, Zoned
- Air Conditioning
- Electric, Zoned
- Levels
- Two
- Roof
- Architectural
- Foundation
- Slab
- Parking Features
- Attached, Paved, Driveway, Electric Vehicle Charging Station(s), Garage Faces Front, Garage, Garage Door Opener
- Garage Spaces
- 2
- Elementary School
- Harnett - Boone Trail
- Middle School
- Harnett - West Harnett
- High School
- Harnett - West Harnett
Listings provided courtesy of Triangle MLS, Inc. of NC, Internet Data Exchange Database. Information deemed reliable but not guaranteed. © 2026 Triangle MLS, Inc. of North Carolina. Data last updated .