6745 Old Us 421, Lillington, NC 27546
- $394,900
- 3
- BD
- 3
- BA
- 1,880
- SqFt





Seller Representative Fathom Realty NC, LLC
Buyer Representative
- Sold Price
- $394,900
- List Price
- $394,900
- Status
- CLOSED
- Days on Market
- 57
- Closing Date
- Nov 09, 2023
- MLS#
- 2531919
- Subtype
- Residential
- Style
- Ranch, Craftsman
- Year Built
- 2021
- Bedrooms
- 3
- Bathrooms
- 3
- Full Baths
- 2
- Half Baths
- 1
- Living Area
- 1,880
- Lot Size
- 59,677
- Acres
- 1.37
- Subdivision
- Byrd Farm
Property Description
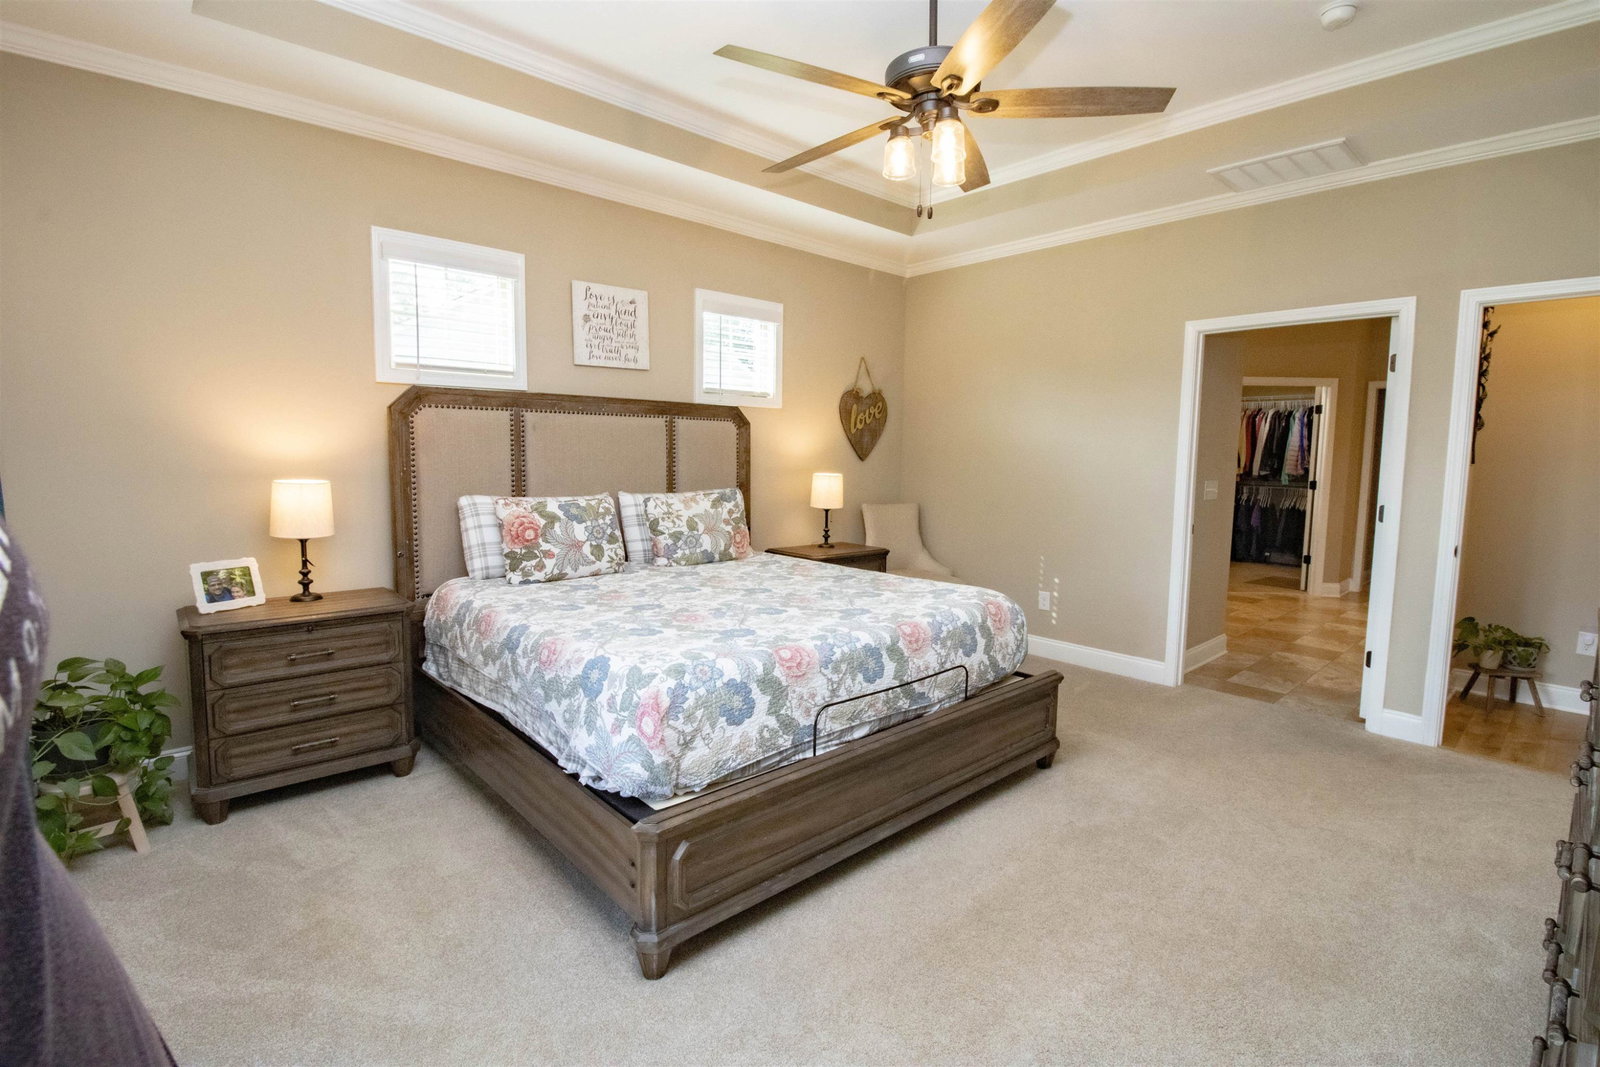
***SELLER ASKING FOR 'HIGHEST & BEST' OFFERS BY 5PM WED, OCT 4.*** *ABSOLUTELY STUNNING!* Incredible 1,880 sf, 3 Bed, 2.5 Bath Craftsman-Style Home w/ 3 Car Garage on 1.37 Acres! Country Living with NO HOA! Ranch Plan-so NO nagging stairs to climb! Plenty of Space to Park Your "Stuff!" Open Floor Plan! Spacious Family Rm, Kitchen, & Dining Rm Areas! The Kitchen Features: Granite Countertops, Tile Backsplash, Tons of Cabinets, Large Island, SS Appliances & Walk-in Pantry! Beautiful Master Bedrm w/ Trey Ceiling & HUGE Glamour Bath with His & Hers Walk-in Closets & Vanities! (This Bathroom is *REALLY* Huge)! Large Foyer Area w/ Gallery Hallway & Garage Entry/Keeping Rm Area w/ Built-ins. Other Interior Features inc: Fans in All BRs, Alarm System, Custom Blinds throughout, Stone Fireplace w/ Gas Logs & Mantle & Vaulted Ceiling in Family Rm! The Exterior Features: Front & Back 'Rocking Chair' Covered Porches, Stone Front Ext., Patio Area for BBQs, Large Fenced Backyard, 10x10 Storage Shed, Gutters & Wooded Buffer on the Side & Back of Home. The Property Line extends beyond the Fence.
/u.realgeeks.media/darkhorsesellsusa/darkhorse_group_logo.png)
Additional Information
- Interior Features
- Bookcases, Ceiling Fans, Double Vanity, Entrance Foyer, Granite Counters, Pantry, Primary Downstairs, Tray Ceiling(s), Walk-In Closet(s), Dining Combo, Central Vacuum, Shower Only, Bathtub/Shower Combination, Water Closets, Smooth Ceilings
- Exterior Features
- Lighting, Rain Gutters, Smart Camera(s)/Recording, Fenced Yard
- Taxes
- $1,870
- Property Description
- Ranch, Craftsman
- Zoning
- RA-30
- Flooring
- Carpet, Vinyl, Vinyl
- Appliances
- Dishwasher, Electric Range, Electric Water Heater, Microwave, Plumbed For Ice Maker
- Heating
- Electric, Forced Air, Heat Pump
- Air Conditioning
- Central Air, Electric, Heat Pump
- Levels
- One
- Foundation
- Slab
- Parking Features
- Attached, Paved, Driveway, Garage Faces Front, Garage, Garage Door Opener
- Garage Spaces
- 3
- Elementary School
- Harnett - Boone Trail
- Middle School
- Harnett - West Harnett
- High School
- Harnett - West Harnett
Listings provided courtesy of Triangle MLS, Inc. of NC, Internet Data Exchange Database. Information deemed reliable but not guaranteed. © 2026 Triangle MLS, Inc. of North Carolina. Data last updated .