105 Enfield Dr, Carthage, NC 28327
- $439,490
- 4
- BD
- 3
- BA
- 2,765
- SqFt





Seller Representative HHHunt Homes of Raleigh-Durham
Buyer Representative
- Sold Price
- $439,490
- List Price
- $439,490
- Status
- CLOSED
- Days on Market
- 240
- Closing Date
- May 17, 2024
- MLS#
- 2533187
- Subtype
- Residential
- Style
- Craftsman
- New Construction
- Yes
- Year Built
- 2024
- Bedrooms
- 4
- Bathrooms
- 3
- Full Baths
- 2
- Half Baths
- 1
- Living Area
- 2,765
- Lot Size
- 22,215
- Acres
- 0.51
- Subdivision
- Brookwood
Property Description
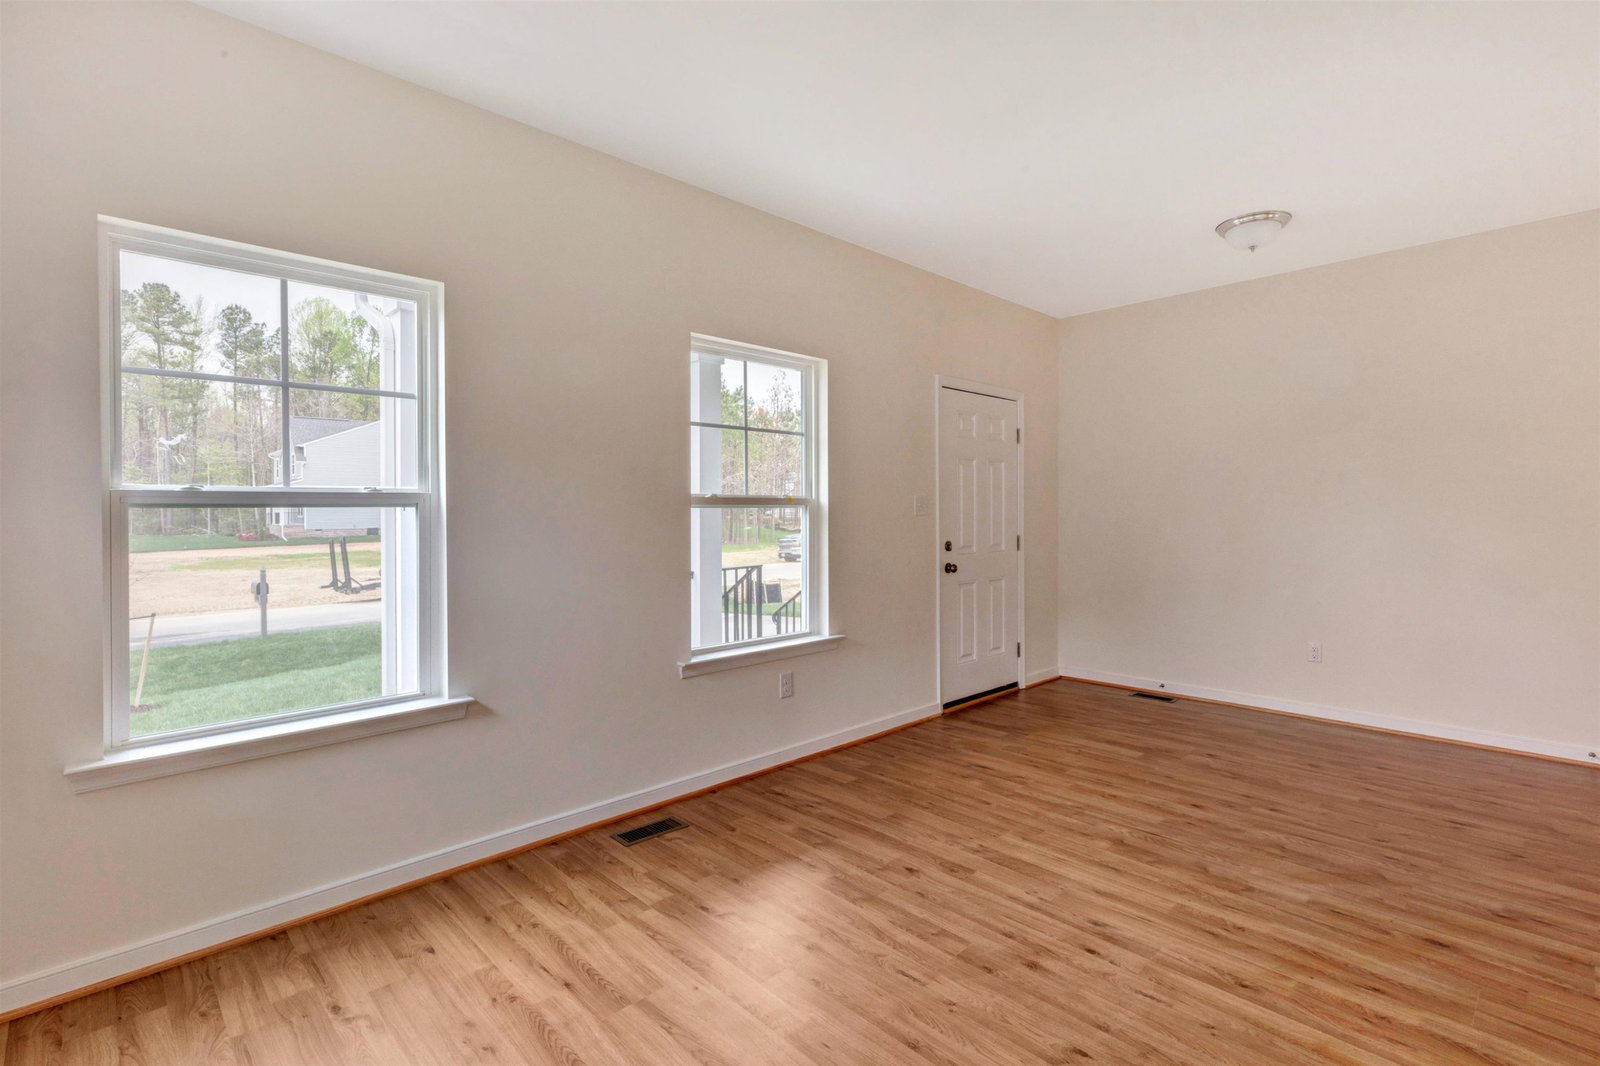
READY APRIL! The Curie designer home boasts space for everyone and a 3-CAR GARAGE all situated on a wonderful1/2 acre cul-de-sac homesite! The flex space off the foyer would be a wonderful formal dining room or den. Continuing on you'll find the kitchen with center island, granite counters and pantry space offering wonderful storage. The kitchen opens to the breakfast nook and spacious family room! Just off the family room is a private study, ideal for a home office or playroom. Upstairs, you'll find the Primary Suite with large WIC and private bath with double vanity. A flexible loft space, three additional bedrooms, full bath with double vanity and laundry room completes the tour. A patio off the breakfast nook offers a great space for outdoor living. Welcome to Brookwood, a brand-new community in Moore County, NC! This community is conveniently located near Highway 22, just minutes from downtown Carthage and Whispering Pines. (Photos are from builder's library and shown as an example only. Colors, features and options will vary).
/u.realgeeks.media/darkhorsesellsusa/darkhorse_group_logo.png)
Additional Information
- Interior Features
- Double Vanity, Entrance Foyer, Granite Counters, High Ceilings, Pantry, Walk-In Closet(s), Dining Combo, Bathtub/Shower Combination, Walk-In Shower
- Taxes
- $2,425
- HOA Fee
- $740
- Property Description
- Craftsman
- Flooring
- Carpet, Laminate, Tile, Vinyl
- Appliances
- Dishwasher, Electric Range, Electric Water Heater, Microwave
- Heating
- Electric, Forced Air
- Air Conditioning
- Central Air
- Levels
- Two
- Foundation
- Slab
- Parking Features
- Attached, Paved, Driveway, Garage Faces Front, Garage
- Garage Spaces
- 3
- Elementary School
- Moore County Schools
- Middle School
- Moore County Schools
- High School
- Moore County Schools
Listings provided courtesy of Triangle MLS, Inc. of NC, Internet Data Exchange Database. Information deemed reliable but not guaranteed. © 2026 Triangle MLS, Inc. of North Carolina. Data last updated .