330 E Pine St E, Lillington, NC 27546
- $425,000
- 3
- BD
- 3
- BA
- 2,110
- SqFt





Seller Representative Ann Milton Realty
Buyer Representative
- Sold Price
- $425,000
- List Price
- $435,000
- Status
- CLOSED
- Days on Market
- 109
- Closing Date
- Jan 23, 2024
- MLS#
- 2536030
- Subtype
- Residential
- Style
- Traditional
- Year Built
- 1992
- Bedrooms
- 3
- Bathrooms
- 3
- Full Baths
- 3
- Living Area
- 2,110
- Lot Size
- 77,275
- Acres
- 1.77
- Subdivision
- Pine Hills
Property Description
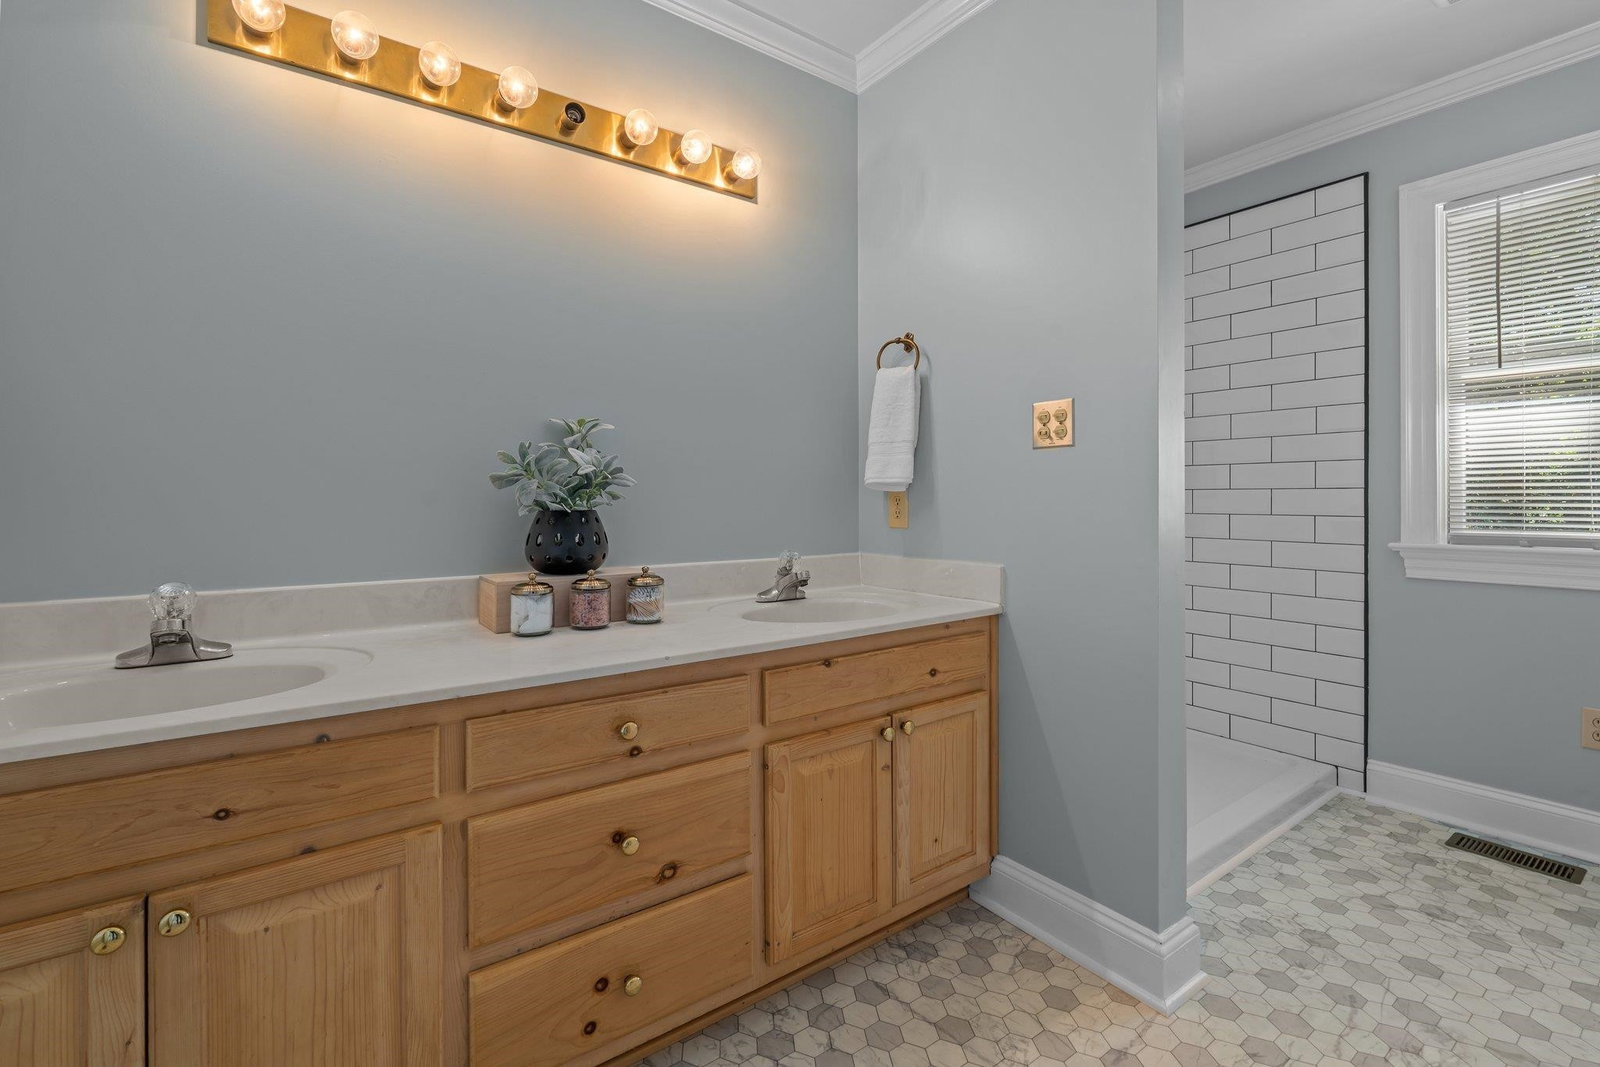
Feast your eyes on this stunning two-story brick home, nestled on a sprawling lot. Step inside & let the cozy wood-burning fireplace in the living room warm your heart, & the dining area & eat-in kitchen will have your taste buds dancing. The kitchen is dressed to impress with fresh granite countertops, subway tile backsplash, & gleaming new floors. The primary bedroom is located on the 1st fl & boasts his & her closets and a private bathroom as well as deck entry. With an additional bedrm, full bathrm, laundry room, and office with access to the second primary bedrm upstairs. Venture upstairs to discover additional primary retreat includes a walk-in closet & private bath. Savor the autumn breeze on the covered front porch or gather the gang for a BBQ on the spacious deck. But wait, there's more! A mini log cabin 'man cave' awaits with a stove, sink, & lean-to for all your adventure needs. And let's not forget the detached garage with a handy workbench for all your tinkering desires. Located just minutes away from local parks, shopping, dining, and schools, this sweet abode is the perfect place to call home.
/u.realgeeks.media/darkhorsesellsusa/darkhorse_group_logo.png)
Additional Information
- Interior Features
- Ceiling Fans, Eat-In Kitchen, Granite Counters, Pantry, Primary Downstairs, Walk-In Closet(s), Dining Combo, Second Primary Bedroom, Bathtub/Shower Combination, Walk-In Shower
- Exterior Features
- Rain Gutters
- Taxes
- $1,695
- Financing
- Conventional, FHA, USDA, VA
- Property Description
- Traditional
- Zoning
- Residentia
- Flooring
- Carpet, Hardwood, Vinyl
- Appliances
- Dishwasher, Electric Range, Electric Water Heater, Microwave, Plumbed For Ice Maker, Range
- Heating
- Electric, Forced Air
- Air Conditioning
- Central Air, Heat Pump
- Levels
- One and One Half
- Parking Features
- Attached, Carport, Covered, Detached, Driveway, Garage Faces Side, Garage, Unpaved
- Garage Spaces
- 1
- Elementary School
- Harnett - Lillington
- Middle School
- Harnett - Harnett Central
- High School
- Harnett - Harnett Central
Mortgage Calculator
Listings provided courtesy of Triangle MLS, Inc. of NC, Internet Data Exchange Database. Information deemed reliable but not guaranteed. © 2026 Triangle MLS, Inc. of North Carolina. Data last updated .