244 Glendale Cir, Sanford, NC 27332
- $356,000
- 4
- BD
- 3
- BA
- 2,171
- SqFt





Seller Representative Mark Spain Real Estate
Buyer Representative
- Sold Price
- $356,000
- List Price
- $365,000
- Status
- CLOSED
- Days on Market
- 52
- Closing Date
- Dec 08, 2023
- MLS#
- 2537645
- Subtype
- Residential
- Style
- Traditional, Transitional
- Year Built
- 2016
- Bedrooms
- 4
- Bathrooms
- 3
- Full Baths
- 2
- Half Baths
- 1
- Living Area
- 2,171
- Lot Size
- 2,178
- Acres
- 0.05
- Subdivision
- Glendale Estates
Property Description
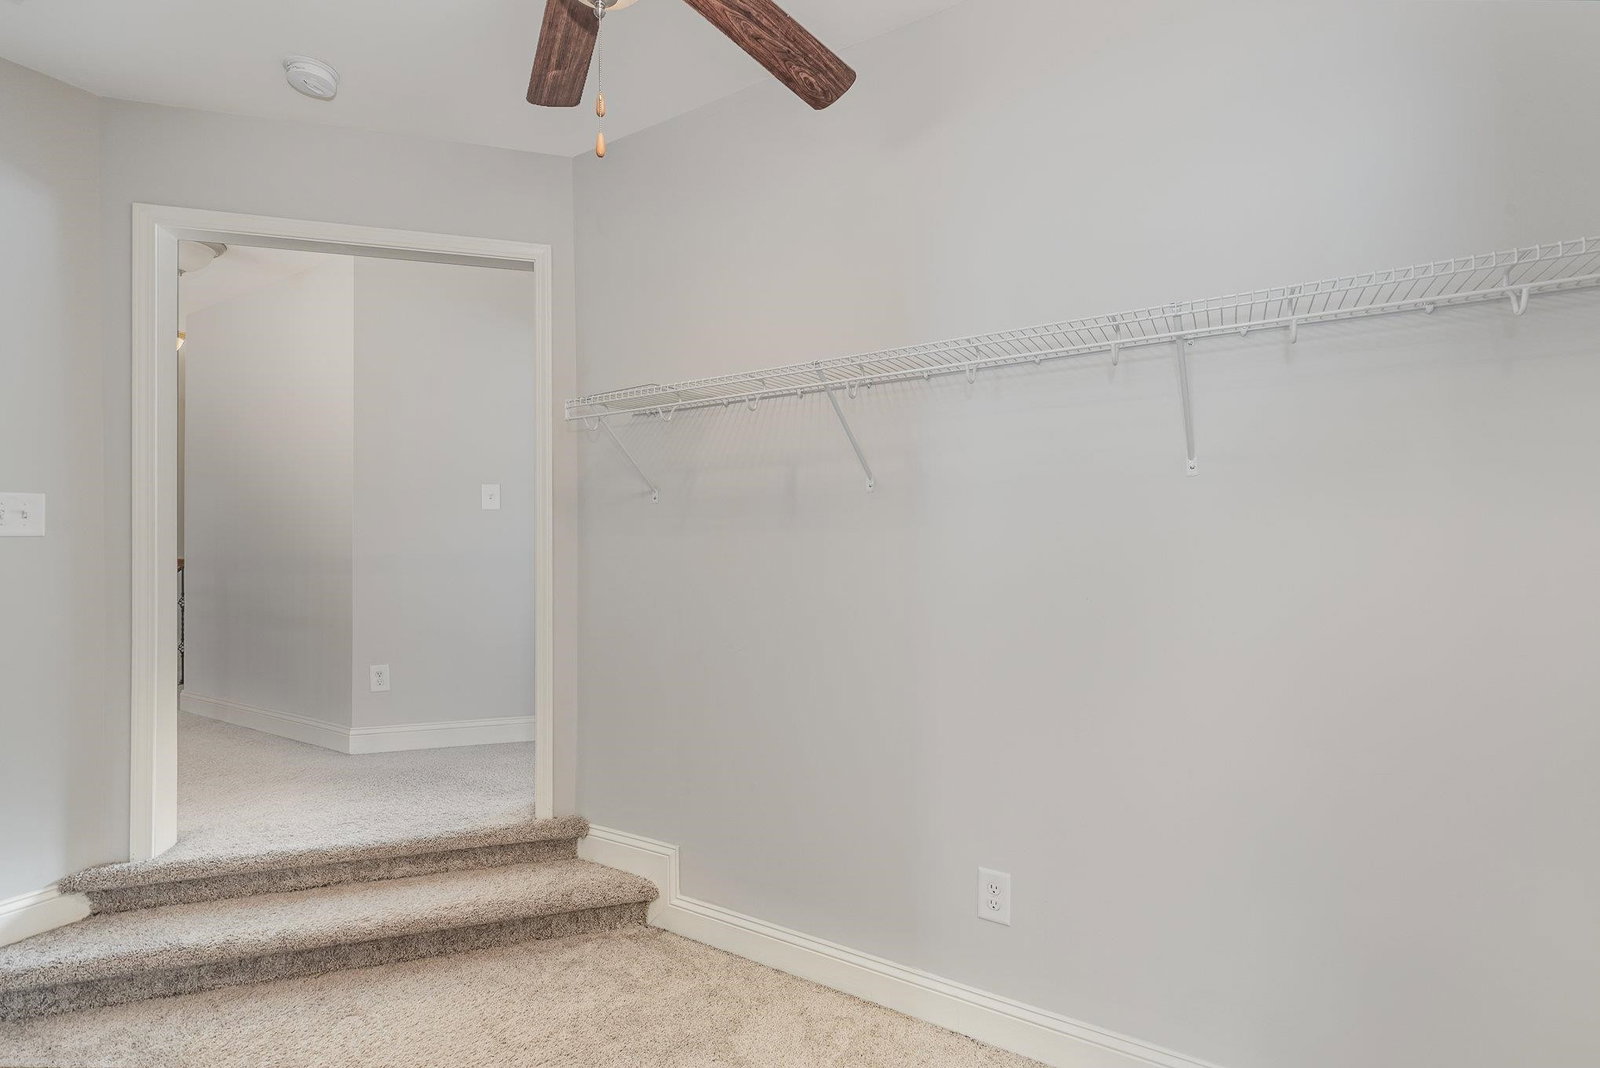
Enter this Beautifully maintained home with tons of space and an OPEN Floor plan through a gorgeous custom front door. Spacious floor plan boasts 4 bedrooms, office area, 2 full baths, and 1-.5 bath. 4th bedroom could be bonus room. Lovely master bedroom has a walk-in closet, luxury bath with double sinks, separate tub and shower. Kitchen with granite countertops, tile backsplash, bar area, and stainless steel appliances. Newly stained large deck with seats and planter boxes has room for lots of tables. Guests overlook the wonderful backyard w/ playground set and perfect setting patio area for extra entertaining. Solar Panels mean low electric bill. Solar panels are paid for. No HOA.
/u.realgeeks.media/darkhorsesellsusa/darkhorse_group_logo.png)
Additional Information
- Interior Features
- Ceiling Fans, Dining Room
- Exterior Features
- Playground
- Taxes
- $3,697
- Property Description
- Traditional, Transitional
- Flooring
- Carpet, Hardwood, Vinyl
- Appliances
- Electric Water Heater
- Heating
- Electric, Heat Pump, Zoned
- Air Conditioning
- Attic Fan, Heat Pump, Zoned
- Levels
- Two
- Parking Features
- Attached, Paved, Driveway, Garage
- Garage Spaces
- 2
- Elementary School
- Lee - J Glenn Edwards
- Middle School
- Lee - SanLee
- High School
- Lee - Southern Lee High
Listings provided courtesy of Triangle MLS, Inc. of NC, Internet Data Exchange Database. Information deemed reliable but not guaranteed. © 2026 Triangle MLS, Inc. of North Carolina. Data last updated .