259 Lakeview Dr, Sanford, NC 27332
- $555,000
- 4
- BD
- 3
- BA
- 2,778
- SqFt



Seller Representative Coldwell Banker HPW
Buyer Representative
- Sold Price
- $555,000
- List Price
- $580,000
- Status
- CLOSED
- Days on Market
- 166
- Closing Date
- May 06, 2024
- MLS#
- 2543238
- Subtype
- Residential
- Style
- Cape Cod
- Year Built
- 1972
- Bedrooms
- 4
- Bathrooms
- 3
- Full Baths
- 3
- Living Area
- 2,778
- Lot Size
- 38,768
- Acres
- 0.89
- Subdivision
- Carolina Trace
Property Description
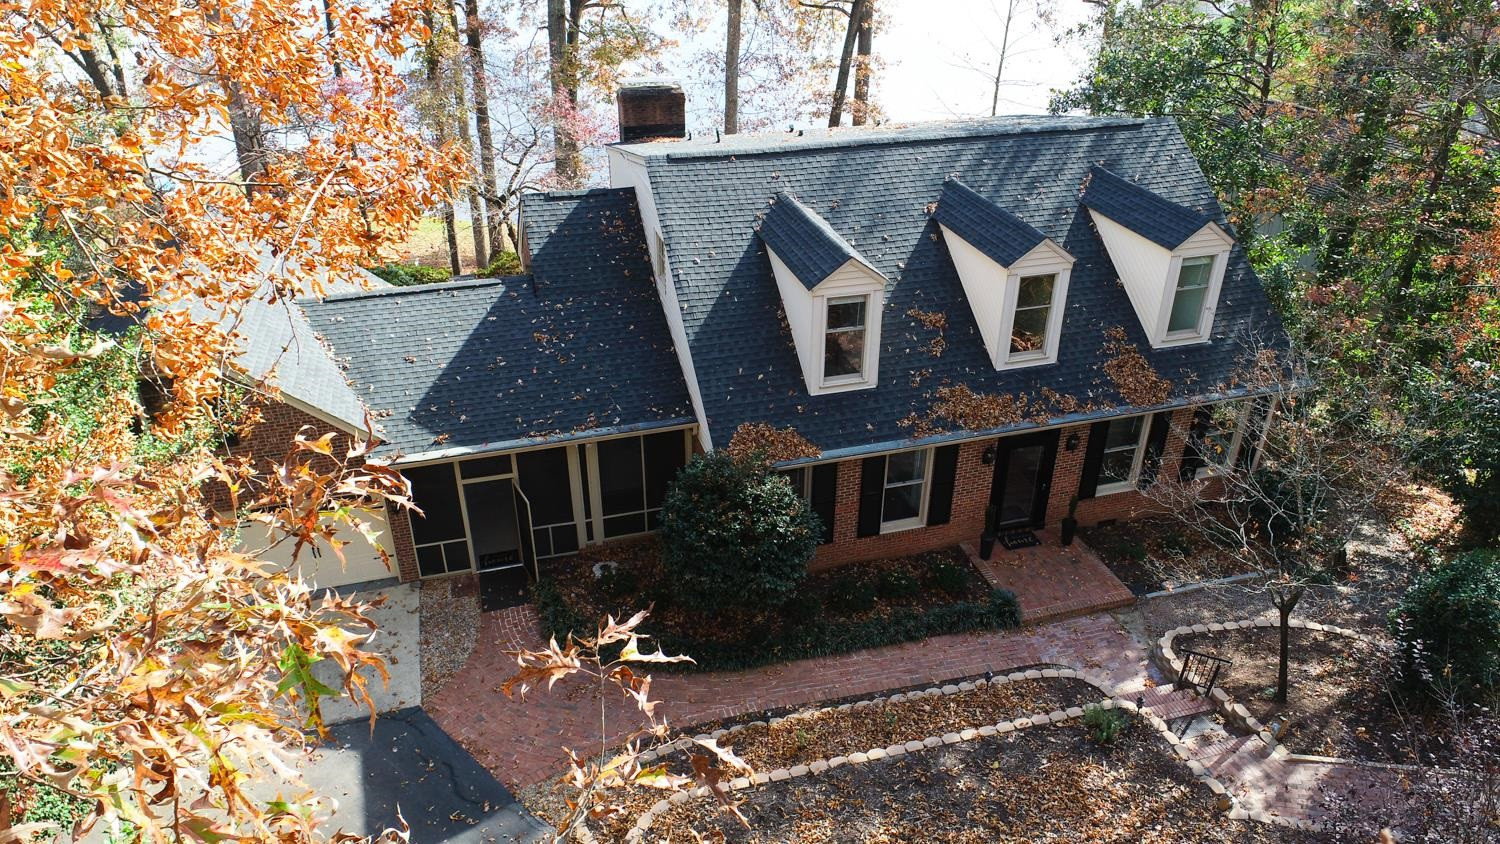
Waterfront home on .89 acres with your own private boat dock! Don't miss out on this charming, brick Cape Cod home located in Carolina Trace. Four bedrooms and three bathrooms. Enjoy STUNNING views of the lake! The kitchen has quartz countertops and stainless-steel appliances. Updated carpet in all four bedrooms and on stairs. Updated premium LVP floors installed over original hardwood floors. Updated Primary bathroom, as well as fresh paint in all bathrooms. A new gas fireplace insert in family room. Retaining walls added in front yard and bricks in walkway re-laid. Bonus room over garage. Updated floor in garage and breezeway. Large, landscaped lot with mature hardwoods, Dogwood trees, Camelia trees and Azalea bushes. Sit on the backyard swing enjoying gorgeous lake views and wildlife. There is a paved golf cart path from the house which will take you to the bottom lawn at the lake. Within walking distance to country club. Contact Carolina Trace Country Club for various membership types.
/u.realgeeks.media/darkhorsesellsusa/darkhorse_group_logo.png)
Additional Information
- Interior Features
- Ceiling Fans, Central Vacuum, Double Vanity, Entrance Foyer, Granite Counters, Storage, Walk-In Closet(s), Shower Only, Bathtub/Shower Combination, Walk-In Shower, Quartz/Quartzite Counters, Garage Apartment
- Exterior Features
- Boat Slip, Dock, Rain Gutters
- Taxes
- $4,821
- HOA Fee
- $695
- Financing
- VA
- Property Description
- Cape Cod
- Flooring
- Carpet, Vinyl
- Appliances
- Dryer, Dishwasher, Electric Water Heater, Gas Range, Refrigerator, Washer, Washer/Dryer
- Heating
- Electric, Forced Air, Heat Pump
- Air Conditioning
- Central Air, Heat Pump
- Levels
- Two
- Parking Features
- Asphalt, Driveway, Garage, Garage Door Opener, Parking Pad
- Garage Spaces
- 2
- Elementary School
- Lee - J Glenn Edwards
- Middle School
- Lee - East Lee
- High School
- Lee - Lee
Listings provided courtesy of Triangle MLS, Inc. of NC, Internet Data Exchange Database. Information deemed reliable but not guaranteed. © 2026 Triangle MLS, Inc. of North Carolina. Data last updated .