153 Education Drive, Spring Lake, NC 28390
- $515,000
- 6
- BD
- 4
- BA
- 3,473
- SqFt




Courtesy of CENTURY 21 Family Realty #1
Buyer Representative CENTURY 21 Family Realty
- Sold Price
- $515,000
- List Price
- $525,000
- Status
- CLOSED
- Days on Market
- 491
- Closing Date
- Nov 29, 2023
- MLS#
- 688506
- Subtype
- Residential
- Style
- TwoStory
- Architectural Style
- TwoStory
- Year Built
- 2020
- Bedrooms
- 6
- Bathrooms
- 4
- Full Baths
- 4
- Living Area
- 3,473
- Acres
- 0.37
- Subdivision
- Anderson Creek Club
Property Description
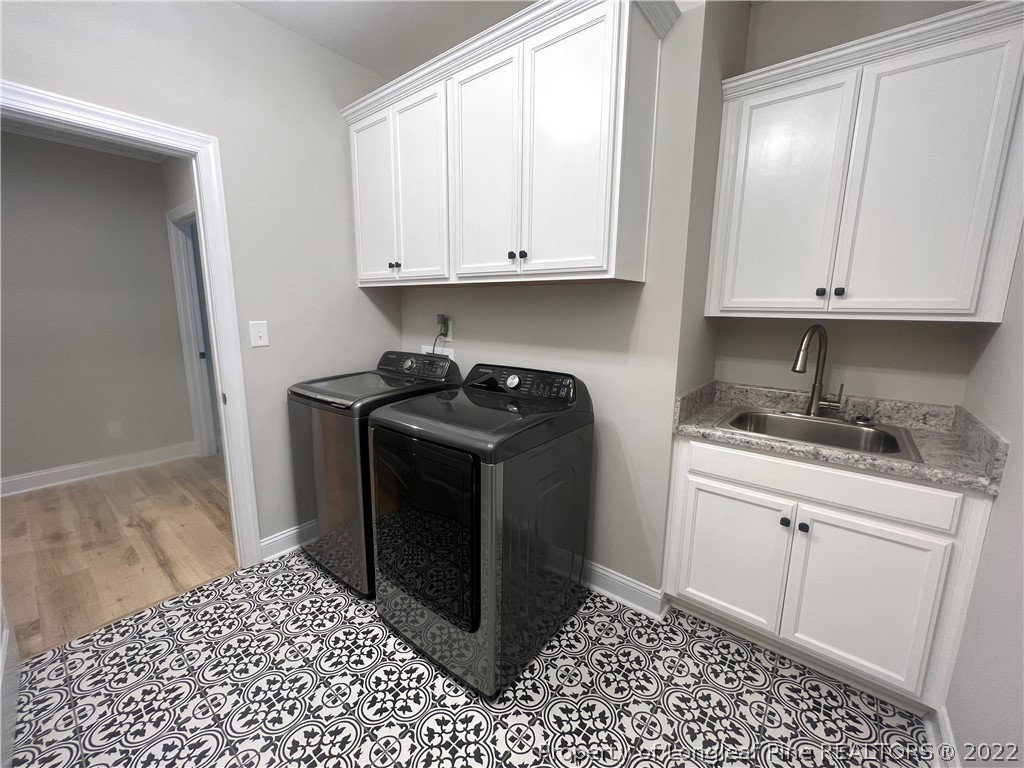
Amazing home in the Academy at Anderson Creek club. The welcoming front porch invites you into the grand two story foyer. Formal dining w/ coffered ceiling. Amazing kitchen hosts a farm sink, cooktop, wall oven and microwave, breakfast bar, additional dining area, Pantry, lots of cabinet space and granite counter tops. Oversized two story great room w/ gas log fireplace. Huge master bedroom downstairs boasts two walk-in closets, access to the large screened porch, a gorgeously finished bath w/ custom tiled shower, garden tub, privy, linen closet and the perfect finishing touches. The laundry room is off the garage on main level w/ cabinets, utility sink and upgraded tile floor. The main level finishes off w/ A guest bedroom and full bath. Upstairs is a small workstation loft, more closets than your heart could desire, a family room w/ wet bar and 4 more bedrooms and two full baths. Large deck overlooking the tree lined fenced yard. Impeccable finishes throughout. Assumable VA loan with down payment and VA eligibility certificate.
/u.realgeeks.media/darkhorsesellsusa/darkhorse_group_logo.png)
Additional Information
- Interior Features
- Wet Bar, BreakfastArea, Ceiling Fan(s), Cathedral Ceiling(s), SeparateFormalDiningRoom, Double Vanity, Entrance Foyer, Granite Counters, GreatRoom, GardenTubRomanTub, KitchenExhaustFan, PrimaryDownstairs, OpenConcept, SeparateShower, Vaulted Ceiling(s), Walk-In Closet(s), WindowTreatments
- Exterior Features
- Deck, Fence, SprinklerIrrigation, Playground, Porch, Tennis Court(s)
- HOA Fee
- $244
- Property Description
- TwoStory
- Flooring
- Laminate, Tile, Carpet
- Appliances
- BuiltInOven, Cooktop, Dryer, Dishwasher, Disposal, Microwave, Range Hood, Washer
- Heating
- Electric, Forced Air
- Air Conditioning
- Central Air, Electric
- Stories
- 2
- Levels
- Two
- Parking Features
- Attached, Garage
- Garage Spaces
- 2
- Elementary School
- Overhills Elementary
- Middle School
- Western Harnett Middle School
- High School
- Overhills Senior High