201 Traceway, Sanford, NC 27332
- $395,000
- 4
- BD
- 2
- BA
- 2,227
- SqFt




Courtesy of HOMES WITH TISHA EVANS
Buyer Representative Keller Williams Realty Cary
- Sold Price
- $395,000
- List Price
- $405,500
- Status
- CLOSED
- Days on Market
- 89
- Closing Date
- Aug 21, 2023
- MLS#
- 704532
- Subtype
- Residential
- Style
- One Story
- Architectural Style
- One Story
- Year Built
- 1988
- Bedrooms
- 4
- Bathrooms
- 2
- Full Baths
- 2
- Living Area
- 2,227
- Subdivision
- Carolina Trace
Property Description
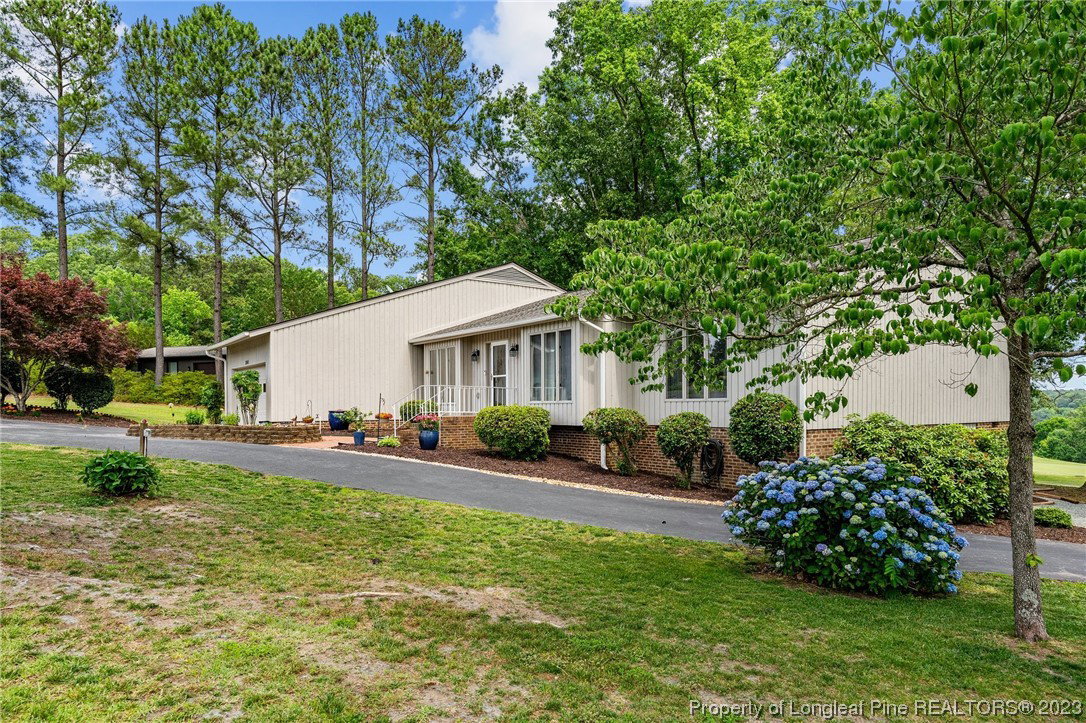
You will love this charming, updated, modern 4 bedroom 2 bathroom home in the desirable Carolina Trace. This house features a panoramic view filled with natural light that opens to the kitchen and breakfast area. The kitchen has custom cabinets, quartz countertops, tile backsplash, and stainless steel appliances. The large master and guest rooms can comfortably accommodate a king-size bed; check out the well-organized, customary walk-in closet that provides excellent functionality and efficiency. Some recent (2023) updates include new fixtures, fresh paint (ceiling and walls), a new roof (50-year warranty shingle), siding door, skylights, Roman shades in the kitchen, and a new water filtration system for the entire house. Hardwood floors are custom stained and the carpet was replaced in 2021. The tankless water heater and dehumidifier can be found in the walk-in crawl space. The foundation of the deck was replaced with TREX decking (2023). Come see this beauty for yourself.
/u.realgeeks.media/darkhorsesellsusa/darkhorse_group_logo.png)
Additional Information
- Interior Features
- Wet Bar, Breakfast Area, Ceiling Fan(s), Cathedral Ceiling(s), Separate/Formal Dining Room, Double Vanity, Entrance Foyer, Eat-in Kitchen, Jetted Tub, Primary Downstairs, Skylights, Separate Shower, Vaulted Ceiling(s), Walk-In Closet(s), Walk-In Shower, Window Treatments
- Exterior Features
- Corner Lot, Deck, Porch
- HOA Fee
- $690
- Property Description
- One Story
- Flooring
- Ceramic Tile, Hardwood, Parquet, Carpet
- Appliances
- Dishwasher
- Air Conditioning
- Central Air
- Stories
- 1
- Levels
- One
- Parking Features
- Attached, Garage
- Garage Spaces
- 2
- Middle School
- East Lee Middle
- High School
- Lee County High
- View
- Golf Course, Water