3549 Turnberry Circle, Fayetteville, NC 28303
- $625,000
- 4
- BD
- 4
- BA
- 3,405
- SqFt




Courtesy of RE/MAX CHOICE
Buyer Representative THE RESIDENTIAL GROUP REAL ESTATE, LLC.
- Sold Price
- $625,000
- List Price
- $625,000
- Status
- CLOSED
- Days on Market
- 100
- Closing Date
- Oct 10, 2023
- MLS#
- 707593
- Subtype
- Residential
- Style
- OneandOneHalfStory
- Architectural Style
- OneandOneHalfStory
- Year Built
- 2000
- Bedrooms
- 4
- Bathrooms
- 4
- Full Baths
- 3
- Half Baths
- 1
- Living Area
- 3,405
- Subdivision
- Woodlands
Property Description
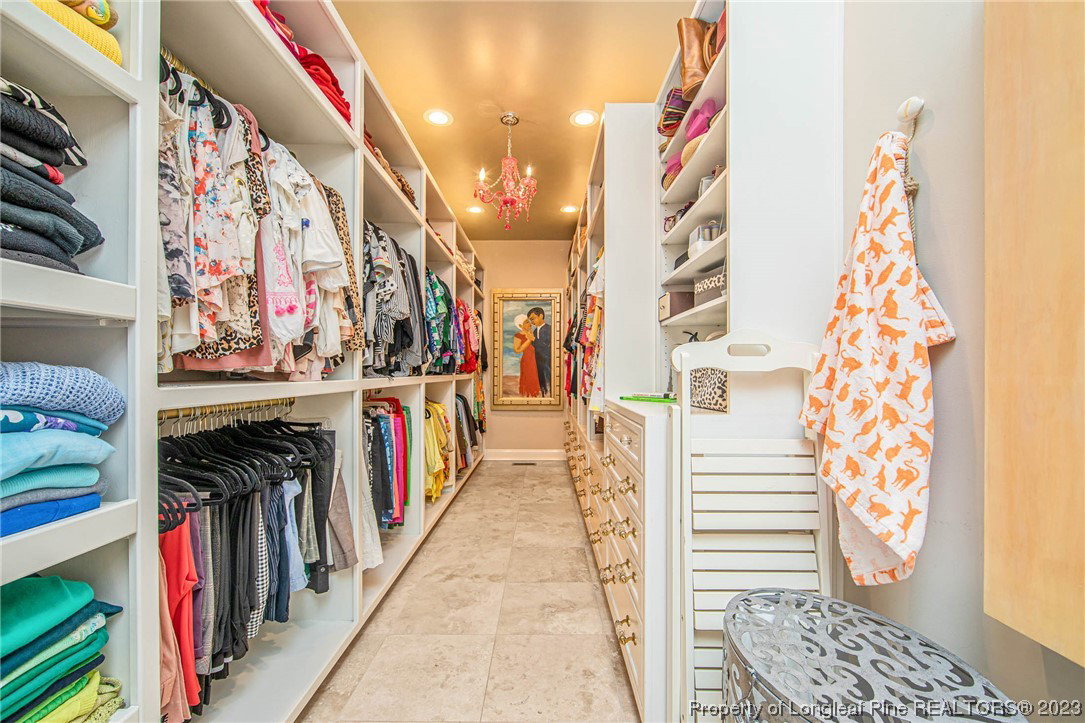
This all-brick home is full of architectural features, soaring ceilings, pallidum windows, plant shelves, Archways, columns, unique tray ceilings, crown moldings, 2 sided gas fireplace, pocket doors, Double doors, built in's, niches & a curved wall. The open living space is full of light. Walnut hardwoods throughout both up & downstairs except the baths & laundry. Large Master suite w/ luxury bath complete w/ jacuzzi tub, steam shower, aromatherapy, & every girl's dream closet w/ dressing area. Split plan w/ 2 other downstairs bedrooms, & a jack & jill bath. The kitchen has a gas cooktop, Island, beverage center, wall ovens, & an appliance pantry. Upstairs has an additional bedroom, bath, and bonus space. Bookshelf doorway to the floored attic w/ room for expansion. Hearth room w/ stacked stone fireplace. The covered back porch overlooks the magical .68-acre lot with mature landscaping, a gunite pool, and a firepit area. Oversized 2 car garage has workshop area 879 sq ft total.
/u.realgeeks.media/darkhorsesellsusa/darkhorse_group_logo.png)
Additional Information
- Interior Features
- Attic, BreakfastArea, Tray Ceiling(s), Ceiling Fan(s), Cathedral Ceiling(s), SeparateFormalDiningRoom, Double Vanity, Entrance Foyer, Granite Counters, GreatRoom, JettedTub, Kitchen Island, Master Downstairs, Skylights, SeparateShower, Vaulted Ceiling(s), WalkInShower, WindowTreatments
- Exterior Features
- Fence, SprinklerIrrigation
- Property Description
- OneandOneHalfStory
- Flooring
- Hardwood, Tile
- Appliances
- BuiltInOven, Cooktop, Dishwasher, Disposal, Microwave, Refrigerator
- Heating
- Gas, Heat Pump
- Air Conditioning
- Central Air
- Levels
- One and One Half
- Pool Type
- Indoor, In Ground, Pool
- Parking Features
- Attached, Garage
- Garage Spaces
- 2
- Elementary School
- Vanstory Hills Elementary (3-5)
- Middle School
- Max Abbott Middle School
- High School
- Terry Sanford Senior High