337 Longleaf Drive, West End, NC 27376
- $605,000
- 4
- BD
- 5
- BA
- 3,081
- SqFt




Courtesy of KELLER WILLIAMS REALTY (PINEHURST)
Buyer Representative Non Member Office
- Sold Price
- $605,000
- List Price
- $615,000
- Status
- CLOSED
- Days on Market
- 172
- Closing Date
- Jan 31, 2024
- MLS#
- 709609
- Subtype
- Residential
- Style
- Craftsman
- Architectural Style
- Craftsman
- New Construction
- Yes
- Year Built
- 2023
- Bedrooms
- 4
- Bathrooms
- 5
- Full Baths
- 4
- Half Baths
- 1
- Living Area
- 3,081
- Acres
- 0.50
- Subdivision
- Seven Lakes West
Property Description
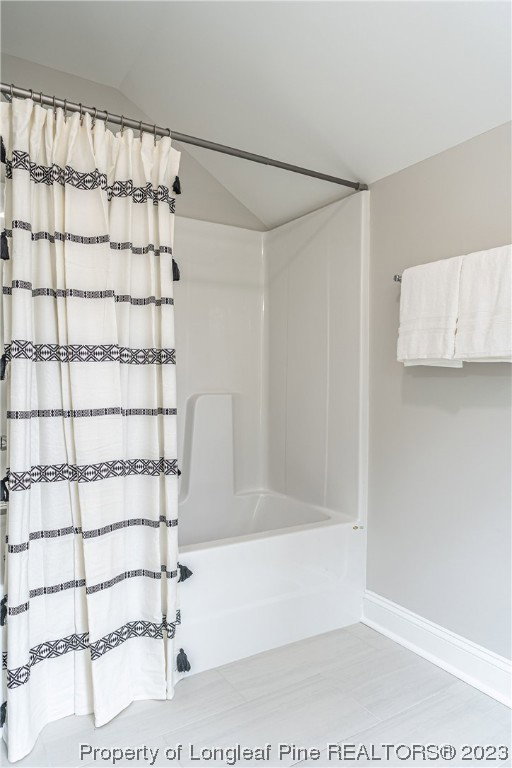
Ready to move in! NEW CONSTRUCTION in 7 Lakes West gated community! This multi-level, OPEN CONCEPT home boasts 3000sf on a half acre lot with 4 bedrooms and 3.5 baths. PRIMARY SUITE WITH CUSTOM CLOSET ON MAIN LEVEL, with the additional bedrooms on the upper and lower levels! HARDWOODS throughout with the exception of ceramic tile in baths and carpet in lower level bedrooms. The sunny eat-in kitchen boasts a GAS STOVE, white farmhouse sink, quartz countertops, microwave in island, and BUILDER GIFT of French Door refrigerator. The charcoal gray Shaker style cabinets on the island contrast beautifully with the surrounding white Shaker style cabinets. For additional storage, the adjacent laundry/mudroom has floor to ceiling cabinets. TWO LIVING AREAS! High quality fiber cement siding & efficient propane fueled tankless hot water heater. Lake Auman, the centerpiece of 7 Lakes West, is the cleanest lake in NC! West Pine Elementary school district! $3500 Preferred Lender Credit
/u.realgeeks.media/darkhorsesellsusa/darkhorse_group_logo.png)
Additional Information
- Interior Features
- Ceiling Fan(s), Double Vanity, Eat-in Kitchen, Kitchen Island, Primary Downstairs, Living/Dining Room, Open Concept, Separate Shower, Tub Shower, Walk-In Closet(s), Walk-In Shower
- Exterior Features
- Deck, Playground, Porch, Tennis Court(s)
- HOA Fee
- $1,826
- Property Description
- Craftsman
- Flooring
- Hardwood, Tile, Carpet
- Appliances
- Dishwasher, Gas Cooktop, Gas Range, Microwave, Refrigerator, Range Hood
- Heating
- Heat Pump
- Parking Features
- Attached, Garage
- Garage Spaces
- 2
- Middle School
- Moore - West Pine
- High School
- Moore - Pinecrest