4365 Redspire Lane, Fayetteville, NC 28306
- $325,000
- 3
- BD
- 3
- BA
- 2,178
- SqFt




Courtesy of COLDWELL BANKER ADVANTAGE - FAYETTEVILLE
Buyer Representative COLDWELL BANKER ADVANTAGE - FAYETTEVILLE
- Sold Price
- $325,000
- List Price
- $329,900
- Status
- CLOSED
- Days on Market
- 60
- Closing Date
- Nov 02, 2023
- MLS#
- 711672
- Subtype
- Residential
- Style
- Ranch
- Architectural Style
- Ranch
- Year Built
- 2008
- Bedrooms
- 3
- Bathrooms
- 3
- Full Baths
- 2
- Half Baths
- 1
- Living Area
- 2,178
- Acres
- 0.24
- Subdivision
- Peartree
Property Description
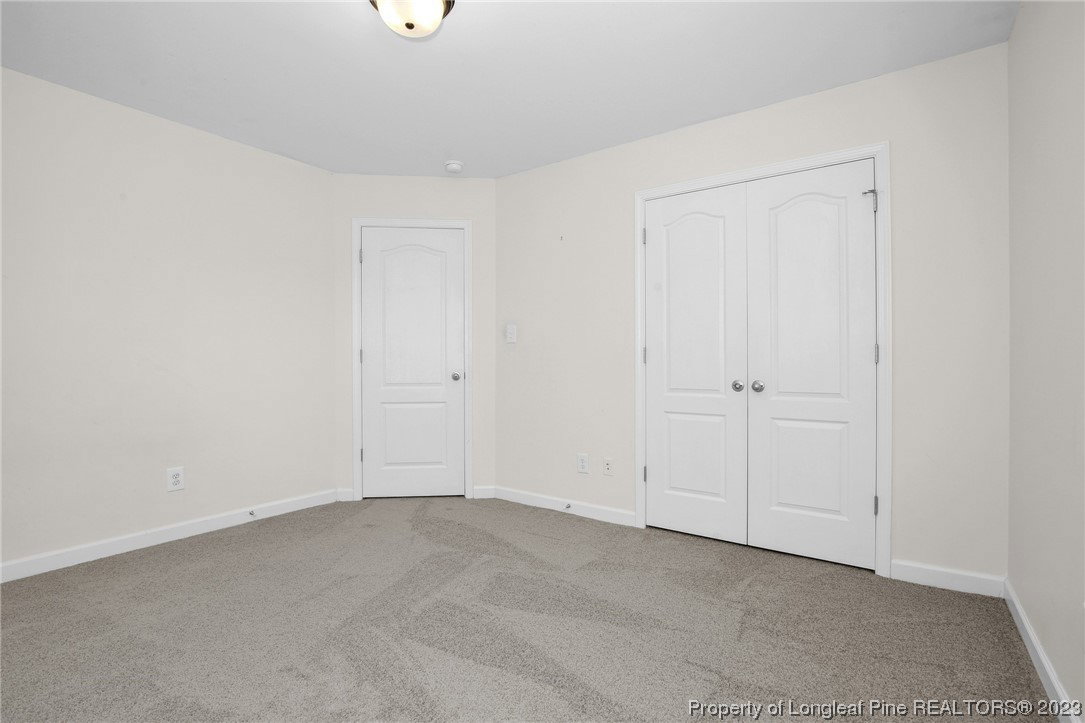
Charming Cul-de-Sac home in desirable Jack Britt district. This inviting residence boasts a perfect blend of comfort, convenience, and style. With three full bedrooms, two and a half bathrooms, a bonus room with a closet, and an additional room for an office, along with a double car garage, this home offers the ideal space for your family's needs.The main level features a spacious primary bedroom, providing privacy and ease of access, while the open-concept living area seamlessly connects the living, dining, and kitchen spaces, complete with stainless steel appliances and a convenient island. New carpet and freshly neutral paint provide a blank canvas. Enjoy outdoor spaces with a covered front porch and back patio. Located on a quiet cul-de-sac, close to schools, shopping, and dining. Don't miss the chance to make this remarkable residence your forever home. Don't miss the opportunity to make this property your forever home; schedule a showing today. USDA Loan qualified.
/u.realgeeks.media/darkhorsesellsusa/darkhorse_group_logo.png)
Additional Information
- Interior Features
- Attic, Bathtub, Ceiling Fan(s), Cathedral Ceiling(s), SeparateFormalDiningRoom, Double Vanity, Entrance Foyer, Eat-in Kitchen, GardenTubRomanTub, HomeOffice, Kitchen Island, KitchenDiningCombo, Master Downstairs, OpenConcept, Other, See Remarks, Storage, SeparateShower, Unfurnished, Vaulted Ceiling(s), Walk-In Closet(s)
- Exterior Features
- Fence, Other, Porch, Patio
- Property Description
- Ranch
- Flooring
- Carpet, Tile, Vinyl
- Appliances
- Dishwasher, Microwave, Range, Refrigerator
- Heating
- Heat Pump
- Air Conditioning
- Central Air, Electric
- Foundation
- Slab
- Parking Features
- Attached, Garage
- Garage Spaces
- 2
- Elementary School
- Stoney Point Elementary
- Middle School
- John Griffin Middle School
- High School
- Jack Britt Senior High