115 Blue Pine Drive, Spring Lake, NC 28390
- $349,800
- 4
- BD
- 3
- BA
- 2,317
- SqFt


Courtesy of RE/MAX CHOICE
Buyer Representative AC REALTY
- Sold Price
- $349,800
- List Price
- $352,900
- Status
- CLOSED
- Days on Market
- 174
- Closing Date
- Mar 14, 2024
- MLS#
- 712234
- Subtype
- Residential
- Style
- Two Story
- Architectural Style
- Two Story
- Year Built
- 2005
- Bedrooms
- 4
- Bathrooms
- 3
- Full Baths
- 2
- Half Baths
- 1
- Living Area
- 2,317
- Acres
- 0.34
- Subdivision
- Anderson Creek Club
Property Description
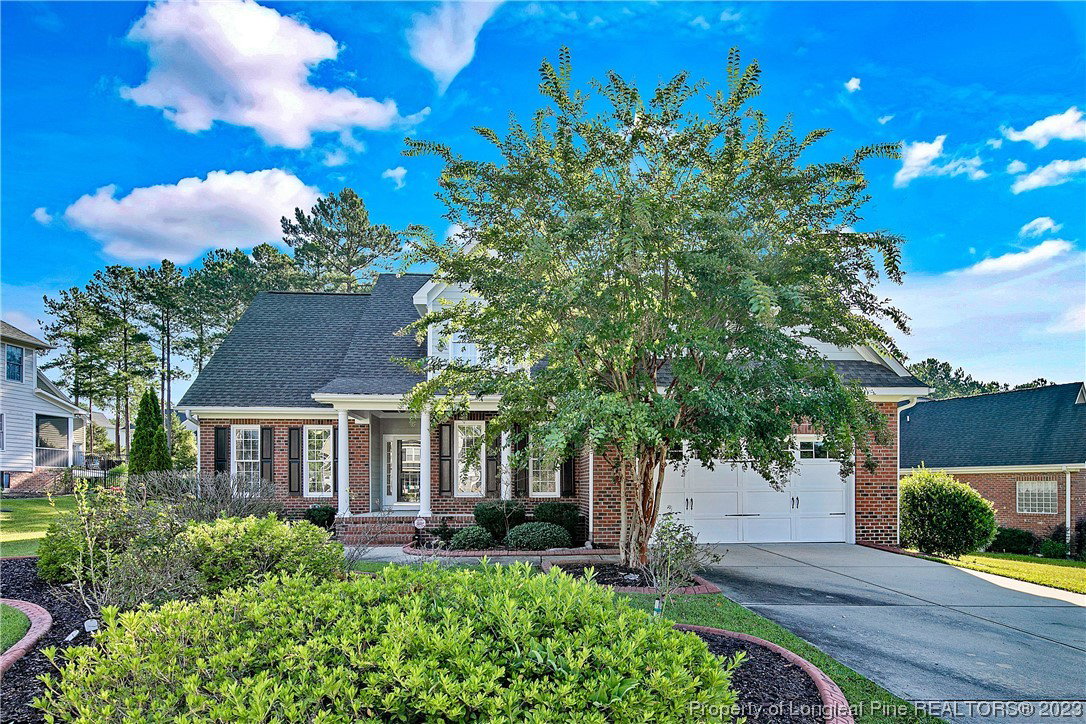
Seller is offering $5000.00 in incentives. Home at last! This charming 2 story home located in Anderson Creek Club, a gated golf community has 4 bedrooms, 2 bathrooms and 1 half bath. The primary bedroom suite with a walk-in closet and separate shower and jetted tub is located on main level. Three bedrooms, a bonus room and 1 full bath are located on the second level. Open concept living with a great room with gas log fireplace and eat-in area. Kitchen with ample storage space, granite countertops, island, and built-in wine rack. New interior paint, stainless steel appliances, hardwood floors on main level. Carpet upstairs in bedrooms and tile in upstairs bathroom. Laundry room with storage and pantry built in. Walk out back onto patio, deck, and firepit. Bonus room has attic access storage. 2 car garage with storage cabinetry. POA dues include access to pool, tennis court, basketball court, fitness center and much more. Club House has an active restaurant for meals.
/u.realgeeks.media/darkhorsesellsusa/darkhorse_group_logo.png)
Additional Information
- Interior Features
- Attic, Breakfast Area, Bathtub, Ceramic Bath, Ceiling Fan(s), Separate/Formal Dining Room, Double Vanity, Granite Counters, Great Room, Jetted Tub, Kitchen Exhaust Fan, Kitchen Island, Primary Downstairs, Living/Dining Room, Bath in Primary Bedroom, Open Concept, Separate Shower, Walk-In Closet(s), Walk-In Shower, Window Treatments
- Exterior Features
- Deck, Sprinkler/Irrigation, Playground, Porch, Propane Tank - Leased, Patio, Tennis Court(s)
- HOA Fee
- $300
- Property Description
- Two Story
- Flooring
- Hardwood, Tile, Carpet
- Appliances
- Cooktop, Dishwasher, Disposal, Microwave, Plumbed For Ice Maker, Refrigerator
- Heating
- Heat Pump
- Air Conditioning
- Central Air, Electric
- Stories
- 2
- Levels
- Two
- Parking Features
- Attached Carport
- Garage Spaces
- 2
- Middle School
- Western Harnett Middle School
- High School
- Overhills Senior High