293 Timberline Drive, Sanford, NC 27332
- $349,500
- 4
- BD
- 3
- BA
- 2,490
- SqFt






Courtesy of ERA STROTHER REAL ESTATE
Buyer Representative ERA STROTHER REAL ESTATE
- Sold Price
- $349,500
- List Price
- $349,500
- Status
- CLOSED
- Days on Market
- 71
- Closing Date
- Dec 28, 2023
- MLS#
- 714653
- Subtype
- Residential
- Style
- TwoStory
- Architectural Style
- TwoStory
- Year Built
- 2010
- Bedrooms
- 4
- Bathrooms
- 3
- Full Baths
- 2
- Half Baths
- 1
- Living Area
- 2,490
- Subdivision
- The Summit
Property Description
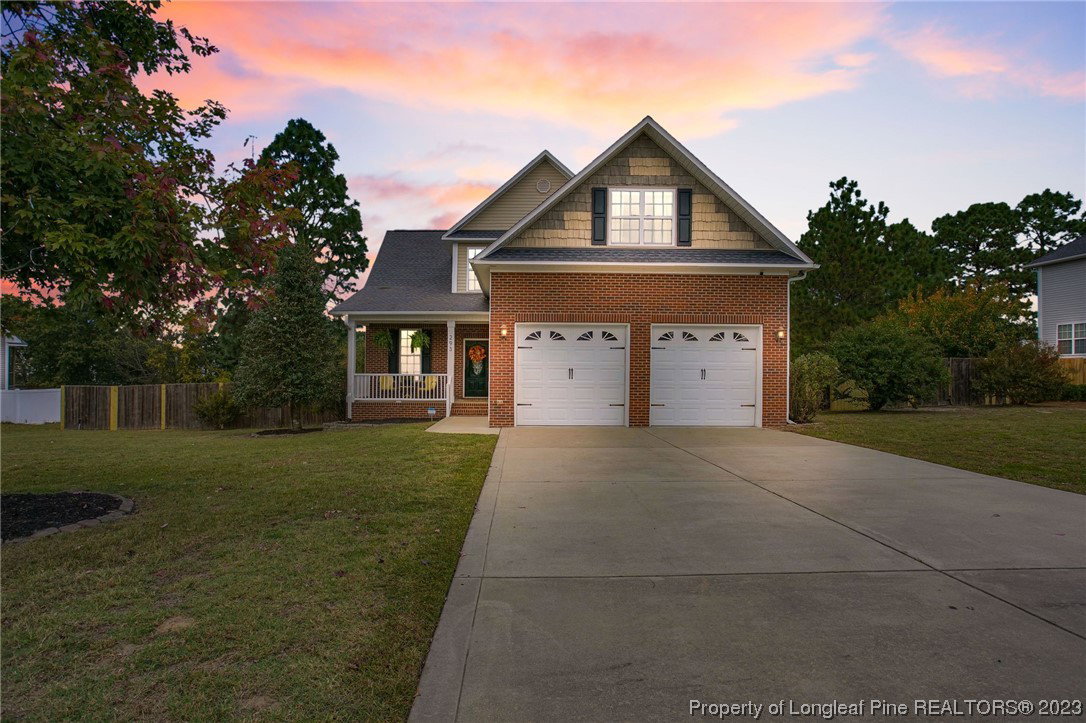
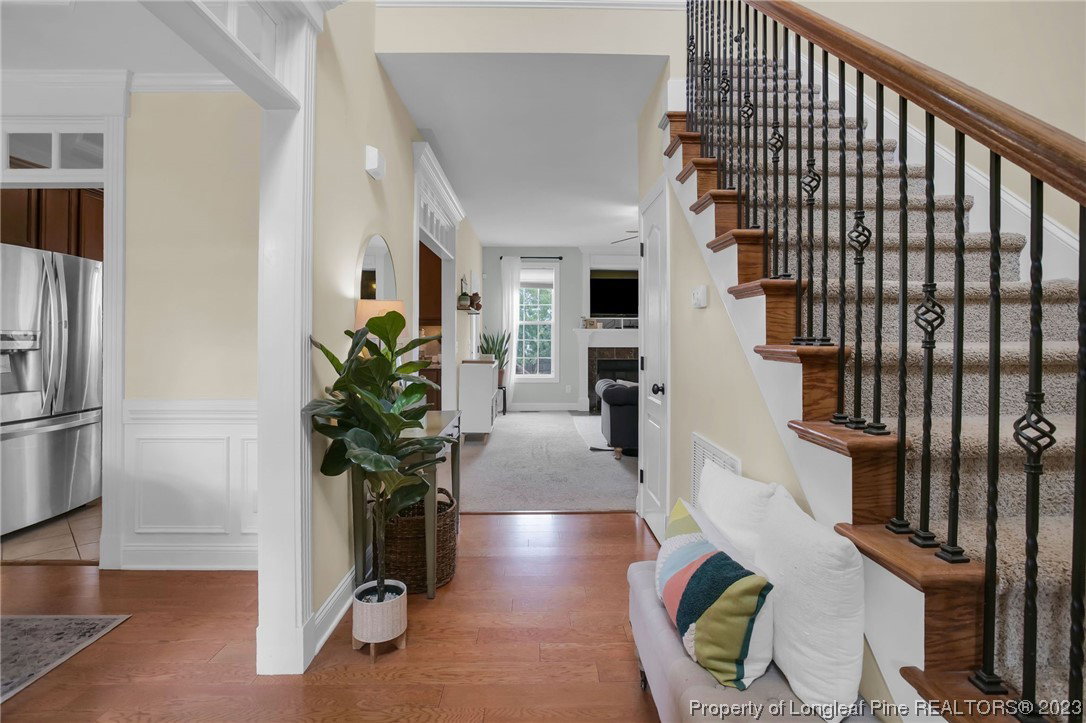
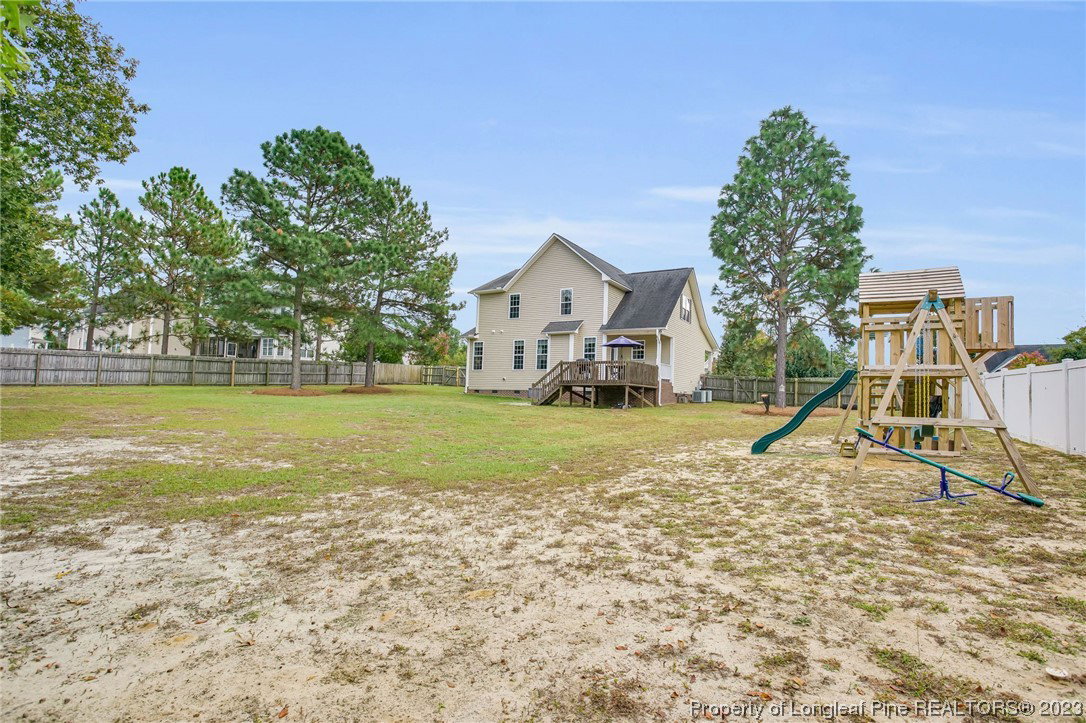
This property truly has it all! This 2-story home in Harnett County's Summit subdivision boasts 4 bedrooms, 2.5 bathrooms, an office, and a bonus room on a nearly acre-sized lot. Primary bedroom downstairs with a large bathroom and custom walk-in closet, powder room, living room, dining room and kitchen with recently updated appliances and ample cabinet space. Upstairs are three additional bedrooms, a full bath, a dedicated office and a large bonus room. The home comes complete with a covered rear porch, spacious deck with a view of the large fenced yard, and a custom-built swingset. The property extends to a hidden gem known as the "secret forest," featuring privacy beneath oak trees, a fire pit, garden, and a playhouse. Close proximity to shopping, schools, restaurants, and the upcoming Static Line Brewery. With no HOA, it offers a central position, less than 30 minutes from Bragg, Sanford, and Southern Pines, and less than an hour from Raleigh. Don't miss this unique property!
/u.realgeeks.media/darkhorsesellsusa/darkhorse_group_logo.png)
Additional Information
- Interior Features
- Tray Ceiling(s), Ceiling Fan(s), Cathedral Ceiling(s), SeparateFormalDiningRoom, Double Vanity, Entrance Foyer, Granite Counters, HomeOffice, JettedTub, PrimaryDownstairs, SeparateShower, TubShower, Vaulted Ceiling(s), Walk-In Closet(s), WindowTreatments
- Exterior Features
- Fence, SprinklerIrrigation, Porch
- Property Description
- TwoStory
- Flooring
- Hardwood, Tile, Carpet
- Appliances
- Dishwasher, Disposal, Microwave, Range, Refrigerator
- Heating
- Central, Gas, Zoned
- Stories
- 2
- Levels
- Two
- Foundation
- Slab
- Parking Features
- Attached, Garage
- Garage Spaces
- 2
- Elementary School
- Highland Elementary
- Middle School
- Western Harnett Middle School
- High School
- Western Harnett High School