310 South Street, Vass, NC 28394
- $357,000
- 3
- BD
- 4
- BA
- 2,100
- SqFt




Courtesy of EVERYTHING PINES PARTNERS LLC
Buyer Representative NON MEMBER COMPANY
- Sold Price
- $357,000
- List Price
- $356,999
- Status
- CLOSED
- Days on Market
- 104
- Closing Date
- Jan 31, 2024
- MLS#
- 714770
- Subtype
- Residential
- Style
- TwoStory
- Architectural Style
- TwoStory
- New Construction
- Yes
- Year Built
- 2023
- Bedrooms
- 3
- Bathrooms
- 4
- Full Baths
- 3
- Half Baths
- 1
- Living Area
- 2,100
- Acres
- 0.36
Property Description
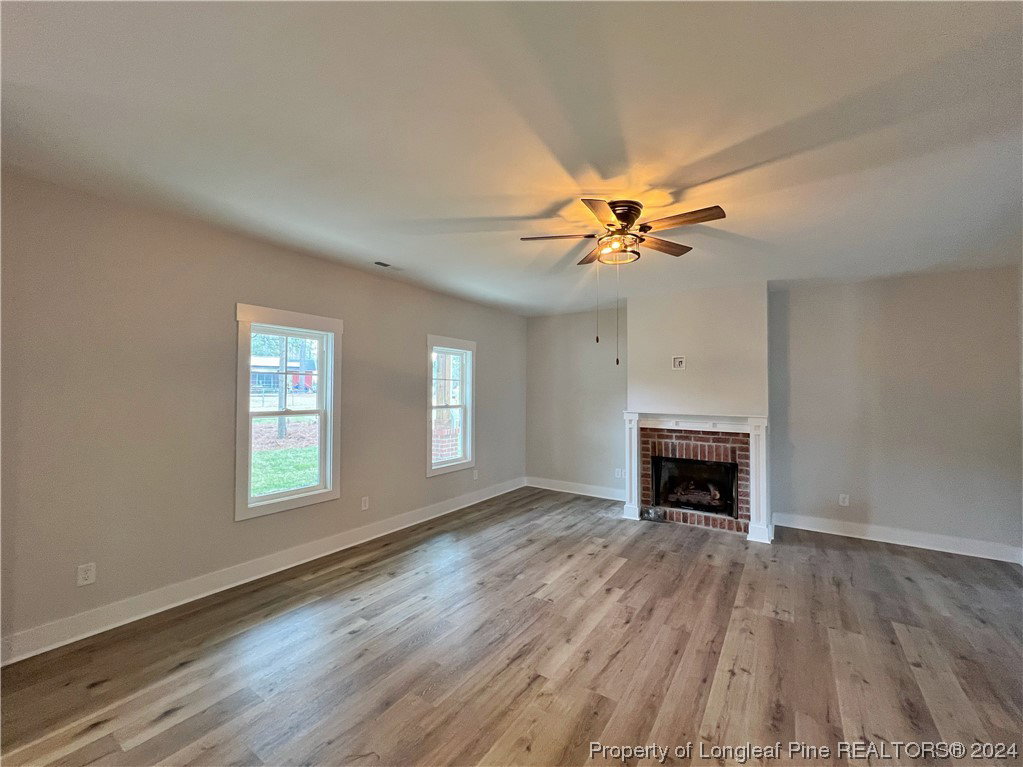
The Reed Plan from Legacy Home Construction! NO HOA!!! Start the new year in a NEW home! Up to $2500 Lender Credit with Rita Hairston at Main Street Home Loans! Covered Front Porch leads you into foyer with Great Room to your side! Gas Logs Fireplace! Kitchen/Dining Area with large center island, granite counters, custom cabinetry, and access to covered patio! Mud Room off from garage and power room completed the main floor! All bedrooms upstairs! Owners suite with vaulted ceiling, huge walk-in closet, walk-in shower and double sink vanity! 2 other large bedrooms with their own private bathrooms! Dedicated laundry room upstairs!
/u.realgeeks.media/darkhorsesellsusa/darkhorse_group_logo.png)
Additional Information
- Interior Features
- Tray Ceiling(s), Ceiling Fan(s), Cathedral Ceiling(s), Entrance Foyer, Eat-in Kitchen, Granite Counters, Kitchen Island, KitchenDiningCombo, Vaulted Ceiling(s), Walk-In Closet(s), WalkInShower
- Exterior Features
- Porch
- Property Description
- TwoStory
- Flooring
- LuxuryVinylPlank, Carpet
- Appliances
- Dishwasher, Microwave, Range
- Heating
- Heat Pump
- Stories
- 2
- Levels
- Two
- Foundation
- Slab
- Parking Features
- Attached, Garage
- Garage Spaces
- 2
- Middle School
- Crains Creek Middle School
- High School
- Union Pines High