4113 Thatcher Trail, Fayetteville, NC 28306
- $690,000
- 5
- BD
- 6
- BA
- 6,997
- SqFt


Courtesy of BLUE DOOR REALTY
Buyer Representative Premier Realty of the Triangle
- Sold Price
- $690,000
- List Price
- $799,000
- Status
- CLOSED
- Days on Market
- 78
- Closing Date
- Jan 19, 2024
- MLS#
- 715311
- Subtype
- Residential
- Style
- Two Story
- Architectural Style
- Two Story
- Year Built
- 2009
- Bedrooms
- 5
- Bathrooms
- 6
- Full Baths
- 4
- Half Baths
- 2
- Living Area
- 6,997
- Acres
- 1.44
- Subdivision
- Rockfish Cove
Property Description
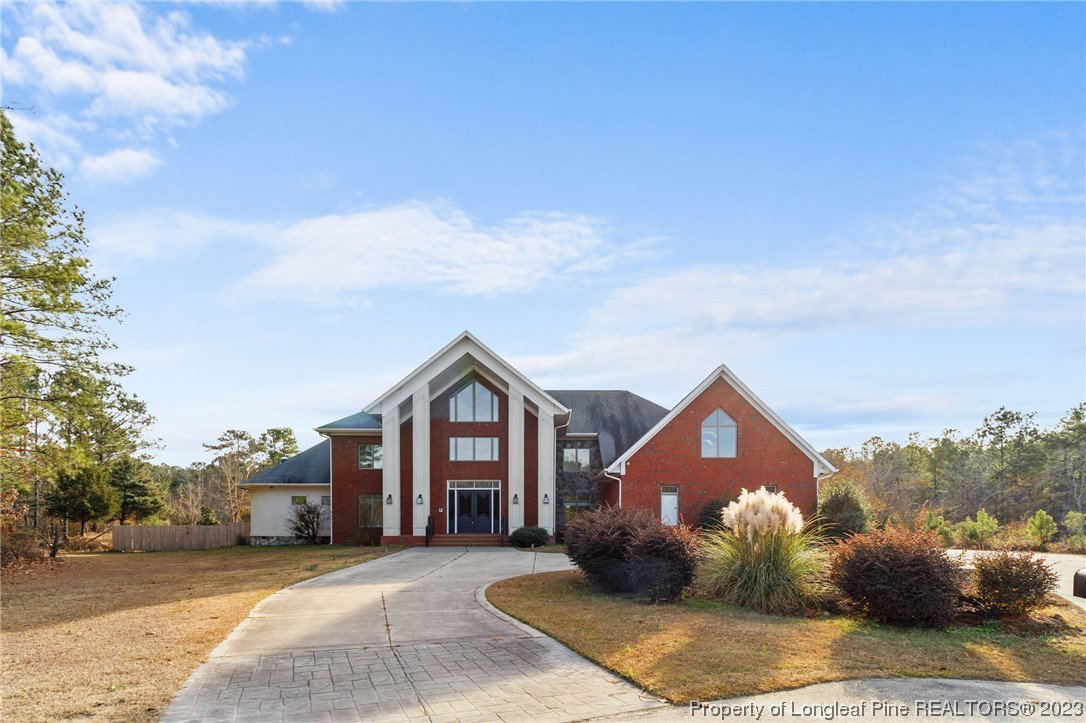
Once in a lifetime opportunity to own this super unique exclusive estate located in the quiet gated Rockfish Cove community. Features of this home are magazine worthy. With 30+ foot ceiling in both the family room and the grand foyer there are tons of natural light flowing from all directions. This property has a one of a kind kitchen featuring a massive waterfall island which transitions effortlessly into the family and dinning room. The main floor master suite is dream in itself. With a huge chic bath design made up of his/hers sinks, freestanding bath tub and a walk in floor to ceiling tile shower with double shower heads. The second floor consists of a second master suite with its own private balcony. Two additional bedrooms, each with its own bathroom. An enormous bonus room which would make a fabulous game room or movie theater. With so much space there are endless possibilities to make this property home. There's a $20,000 allowance for buyers to use at their discretion.
/u.realgeeks.media/darkhorsesellsusa/darkhorse_group_logo.png)
Additional Information
- Interior Features
- Tray Ceiling(s), Ceiling Fan(s), Cathedral Ceiling(s), Coffered Ceiling(s), Entrance Foyer, Separate/Formal Living Room, Kitchen Island, Primary Downstairs, Separate Shower, Sun Room, Vaulted Ceiling(s), Walk-In Shower
- Exterior Features
- Balcony, Fence
- Property Description
- Two Story
- Flooring
- Other
- Appliances
- Range, Refrigerator
- Air Conditioning
- Central Air
- Stories
- 2
- Levels
- Two
- Parking Features
- Attached, Garage
- Garage Spaces
- 3
- Elementary School
- Alderman Road Elementary
- Middle School
- South View Middle School
- High School
- South View Senior High